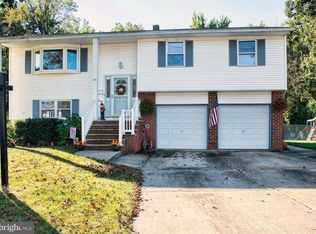
Welcome home to this spacious 4-bedroom, 2-bath property offering a flexible in-law setup and plenty of room to live, work, and entertain. With a brand new roof and freshly painted throughout, the home features new LVP flooring on the first floor along with hardwood floors that add warmth and character upstairs. Both a living room and separate family room with access to a shaded patio provide multiple, versatile living spaces. The home has the perfect configuration to be utilized as an in-law set-up or just plenty of room for a large family. The upgraded and generously spaced eat-in kitchen includes a slider that opens to the deck overlooking the large backyard—perfect for outdoor dining and gatherings. Enjoy additional outdoor living with a patio and an above-ground pool (conveyed in as-is condition). With generous indoor and outdoor spaces, this home offers comfort, functionality, and great potential for multi-generational living.
Sold for $520,000
$520,000
35 Carl Sandburg Dr, Hamilton, NJ 08690
4beds
2,120sqft
Single Family Residence
Built in 1973
0.34 Acres Lot
$520,400 Zestimate®
$245/sqft
$3,612 Estimated rent
Home value
$520,400
$479,000 - $567,000
$3,612/mo
Zestimate® history
Owner options
List your home for rent
$3,612/mo
Rent Zestimate®
Find your next renter with Zillow Rental Manager. Plus, with online applications, you can quickly screen prospective tenants – for free.
$3,612/mo
Rent Zestimate®
Refinance and save
$3,704/mo
Est. payment
Refinancing to a lower rate could help reduce your monthly payments and save thousands over the life of the loan.
$3,704/mo
Est. payment
Explore your selling options
Work with a Zillow partner agent
Leverage their expertise and Zillow's premium Showcase listings to get your home seen by more buyers.
Get startedList with your own agent
Get your home in front of millions of buyers by listing it on Zillow.
Learn how to do itSell it yourself
Take full control of how buyers see your home on Zillow by listing For Sale by Owner (FSBO).
List your homeWhat's special
Zillow last checked:
Listing updated:
Listed by:
Lyn Scott 609-955-2955,
Coldwell Banker Residential Brokerage - Princeton
Bought with:
NON MEMBER, 0225194075
Non Subscribing Office
Source: Bright MLS,MLS#: NJME2038638
Facts & features
Interior
Bedrooms & bathrooms
- Bedrooms: 4
- Bathrooms: 2
- Full bathrooms: 2
- Main level bathrooms: 1
- Main level bedrooms: 3
Basement
- Area: 0
Heating
- Forced Air, Natural Gas
Cooling
- Central Air, Wall Unit(s), Electric
Appliances
- Included: Microwave, Dishwasher, Dryer, Oven/Range - Gas, Refrigerator, Stainless Steel Appliance(s), Washer, Gas Water Heater
- Laundry: Lower Level
Features
- Attic, Attic/House Fan, Bathroom - Tub Shower, Bathroom - Walk-In Shower, Ceiling Fan(s), Entry Level Bedroom, Eat-in Kitchen, Recessed Lighting
- Flooring: Hardwood, Luxury Vinyl, Tile/Brick, Wood
- Has basement: No
- Has fireplace: No
- Fireplace features: Wood Burning Stove
Interior area
- Total structure area: 2,120
- Total interior livable area: 2,120 sqft
- Finished area above ground: 2,120
- Finished area below ground: 0
Property
Parking
- Total spaces: 3
- Parking features: Driveway, On Street
- Uncovered spaces: 3
Accessibility
- Accessibility features: None
Features
- Levels: Bi-Level,Two
- Stories: 2
- Exterior features: Flood Lights, Sidewalks
- Has private pool: Yes
- Pool features: Above Ground, Fenced, Private
Lot
- Size: 0.34 Acres
- Dimensions: 114.00 x 131.00
Details
- Additional structures: Above Grade, Below Grade
- Parcel number: 030198500017
- Zoning: R
- Special conditions: Standard
Construction
Type & style
- Home type: SingleFamily
- Architectural style: Raised Ranch/Rambler
- Property subtype: Single Family Residence
Materials
- Frame
- Foundation: Block
- Roof: Shingle
Condition
- New construction: No
- Year built: 1973
Utilities & green energy
- Sewer: Public Sewer
- Water: Public
Community & HOA
Community
- Subdivision: Golden Crest
HOA
- Has HOA: No
Location
- Region: Hamilton
- Municipality: HAMILTON TWP
Financial & listing details
- Price per square foot: $245/sqft
- Tax assessed value: $264,300
- Annual tax amount: $8,592
- Date on market: 2/1/2026
- Listing agreement: Exclusive Right To Sell
- Listing terms: Cash,Conventional,FHA,VA Loan
- Inclusions: Refrigerator (2), Washer, Dryer, Dishwasher, Range, Generator Hook-up, Pool Equipment As-is, Where Is.
- Exclusions: Staging Items
- Ownership: Fee Simple
Price history
| Date | Event | Price |
|---|---|---|
| 5/18/2026 | Sold | $520,000-5.4%$245/sqft |
Source:  Bright MLS #NJME2038638 Report a problem Bright MLS #NJME2038638 Report a problem | ||
| 5/18/2026 | Pending sale | $549,900$259/sqft |
Source: Bright MLS #NJME2038638 Report a problem | ||
| 4/17/2026 | Contingent | $549,900$259/sqft |
Source: Bright MLS #NJME2038638 Report a problem | ||
| 3/26/2026 | Listed for sale | $549,9000%$259/sqft |
Source: Bright MLS #NJME2038638 Report a problem | ||
| 2/19/2026 | Listing removed | $550,000$259/sqft |
Source: Bright MLS #NJME2038638 Report a problem | ||
| 2/1/2026 | Listed for sale | $550,000$259/sqft |
Source: Bright MLS #NJME2038638 Report a problem | ||
Public tax history
| Year | Property taxes | Tax assessment |
|---|---|---|
| 2025 | $9,314 | $264,300 |
| 2024 | $9,314 +11.2% | $264,300 |
| 2023 | $8,374 | $264,300 |
| 2022 | $8,374 +6.7% | $264,300 |
| 2021 | $7,846 +2.3% | $264,300 |
| 2020 | $7,666 +4.6% | $264,300 |
| 2019 | $7,326 +2.7% | $264,300 +3.9% |
| 2018 | $7,133 +1.7% | $254,400 |
| 2017 | $7,011 -2.4% | $254,400 |
| 2016 | $7,184 +1.8% | $254,400 +57% |
| 2015 | $7,058 +4.2% | $162,000 |
| 2014 | $6,774 +1% | $162,000 |
| 2013 | $6,706 +2% | $162,000 |
| 2012 | $6,572 -0.5% | $162,000 |
| 2011 | $6,604 +2% | $162,000 +0.7% |
| 2010 | $6,472 | $160,900 |
| 2009 | -- | $160,900 |
| 2008 | $5,719 +3.8% | $160,900 |
| 2007 | $5,510 | $160,900 |
| 2006 | -- | $160,900 |
| 2005 | -- | $160,900 |
| 2004 | $2,077 | $160,900 |
| 2003 | -- | $160,900 |
| 2002 | -- | $160,900 |
| 2001 | -- | $160,900 |
Find assessor info on the county website
Neighborhood: Mercerville
Nearby homes
- $445,100-- bd-- ba1.5k sqft44 Carl Sandburg Dr, Hamilton, NJ 08690Off Market
- $544,200-- bd-- ba1.7k sqft42 Carl Sandburg Dr, Hamilton, NJ 08690Off Market
- $554,4004 bd2 ba1.7k sqft46 Carl Sandburg Dr, Hamilton, NJ 08690Off Market
- $495,700-- bd-- ba1.6k sqft26 Misty Pne, Hamilton, NJ 08690Off Market
- $551,300-- bd-- ba1.8k sqft40 Carl Sandburg Dr, Hamilton, NJ 08690Off Market
- $468,600-- bd-- ba1.7k sqft33 Carl Sandburg Dr, Hamilton, NJ 08690Off Market
- $496,400-- bd-- ba1.6k sqft24 Misty Pne, Hamilton, NJ 08690Off Market
- $562,400-- bd-- ba2.1k sqft38 Carl Sandburg Dr, Hamilton, NJ 08690Off Market
Nearby schools
GreatSchools rating
- 6/10Alexander Elementary SchoolGrades: PK-5Distance: 0.3 mi
- 4/10Emily C Reynolds Middle SchoolGrades: 6-8Distance: 0.8 mi
- 4/10Hamilton East-Steinert High SchoolGrades: 9-12Distance: 0.7 mi
Schools provided by the listing agent
- High: Steinert
- District: Hamilton Township
Source: Bright MLS. This data may not be complete. We recommend contacting the local school district to confirm school assignments for this home.
Get a cash offer in 3 minutes
Find out how much your home could sell for in as little as 3 minutes with a no-obligation cash offer.
Estimated market value
$520,400
Get a cash offer in 3 minutes
Find out how much your home could sell for in as little as 3 minutes with a no-obligation cash offer.
Estimated market value
$520,400
- New Jersey
- Mercer County
- Trenton
- 08690
- Mercerville
- 35 Carl Sandburg Dr
Nearby cities
Nearby neighborhoods
Nearby zip codes
Other Trenton Topics
