Discover the perfect balance of style and convenience in this stunning, all-brick ranch. Situated on a prime corner lot within a desirable cul-de-sac, this home is a masterclass in low-maintenance, single-level living. Soaring cathedral ceilings and a seamless floor plan create an airy, expansive atmosphere. The inviting living room features a gas fireplace flanked by built-in bookshelves and integrated media cabinetry. Designed for entertaining, the kitchen boasts granite countertops, a center island, premium cabinetry, a walk-in pantry, and ample space for gatherings. The primary suite provides a serene escape featuring elegant tray ceilings, dual vanities, a walk-in shower, a private water closet, and a spacious walk-in closet. Two additional bedrooms with generous storage offer the ideal layout for a growing family, guests, or a professional home office. A bright, versatile sunroom transitions directly to a covered aggregate patio, perfect for morning coffee or alfresco dining, while overlooking the manicured lawn. The laundry room is conveniently located with garage access, featuring a utility sink & built-in ironing board. This home is also equipped with a Central vac system for added ease of maintenance. The massive 1,350 sq. ft. attached garage provides extraordinary capacity for multiple vehicles, a full workshop, and extensive storage. Your search ends here. Experience a home that truly checks every box.
Closed
$450,000
35 Carter Blvd, Jasper, IN 47546
3beds
2,269sqft
Single Family Residence
Built in 2006
0.72 Acres Lot
$450,500 Zestimate®
$--/sqft
$2,026 Estimated rent
Home value
$450,500
Estimated sales range
Not available
$2,026/mo
Zestimate® history
Owner options
List your home for rent
$2,026/mo
Rent Zestimate®
Find your next renter with Zillow Rental Manager. Plus, with online applications, you can quickly screen prospective tenants – for free.
$2,026/mo
Rent Zestimate®
Refinance and save
$2,871/mo
Est. payment
Refinancing to a lower rate could help reduce your monthly payments and save thousands over the life of the loan.
$2,871/mo
Est. payment
Explore your selling options
Work with a Zillow partner agent
Leverage their expertise and Zillow's premium Showcase listings to get your home seen by more buyers.
Get startedList with your own agent
Get your home in front of millions of buyers by listing it on Zillow.
Learn how to do itSell it yourself
Take full control of how buyers see your home on Zillow by listing For Sale by Owner (FSBO).
List your homeWhat's special
All-brick ranchGas fireplacePrime corner lotBright versatile sunroomAiry expansive atmosphereSoaring cathedral ceilingsSpacious walk-in closet
Zillow last checked:
Listing updated:
Listed by:
Heather D Pierce hpierce@remax.net,
RE/MAX Elite
Bought with:
Gwen Gosman, RB14047814
RE/MAX Local
Source: IRMLS,MLS#: 202612530
Facts & features
Interior
Bedrooms & bathrooms
- Bedrooms: 3
- Bathrooms: 2
- Full bathrooms: 2
- Main level bedrooms: 3
Bedroom 1
- Level: Main
Bedroom 2
- Level: Main
Heating
- Geothermal
Cooling
- Central Air, Geothermal Hvac
Appliances
- Included: Disposal, Dishwasher, Microwave, Gas Cooktop, Exhaust Fan, Oven-Built-In
- Laundry: Electric Dryer Hookup, Sink, Washer Hookup
Features
- 1st Bdrm En Suite, Cathedral Ceiling(s), Tray Ceiling(s), Ceiling Fan(s), Vaulted Ceiling(s), Central Vacuum, Walk-In Closet(s), Stone Counters, Kitchen Island, Open Floorplan, Pantry, Double Vanity, Stand Up Shower, Custom Cabinetry
- Flooring: Hardwood, Laminate, Tile
- Windows: Window Treatments, Blinds
- Basement: Crawl Space,Sump Pump
- Number of fireplaces: 1
- Fireplace features: Living Room, Gas Log
Interior area
- Total structure area: 2,269
- Total interior livable area: 2,269 sqft
- Finished area above ground: 2,269
- Finished area below ground: 0
Property
Parking
- Total spaces: 3
- Parking features: Attached, Garage Door Opener, Concrete
- Attached garage spaces: 3
- Has uncovered spaces: Yes
Features
- Levels: One
- Stories: 1
- Patio & porch: Covered, Porch Covered
- Fencing: None
Lot
- Size: 0.72 Acres
- Features: Corner Lot, Cul-De-Sac, Irregular Lot, Sloped, 0-2.9999, City/Town/Suburb, Landscaped
Details
- Parcel number: 190636400032.042002
- Other equipment: Sump Pump
Construction
Type & style
- Home type: SingleFamily
- Architectural style: Ranch
- Property subtype: Single Family Residence
Materials
- Brick
- Roof: Asphalt,Shingle
Condition
- New construction: No
- Year built: 2006
Utilities & green energy
- Electric: City of Jasper
- Gas: City of Jasper
- Sewer: City
- Water: City, City of Jasper
Community & HOA
Community
- Security: Security System, Security System Leased, Smoke Detector(s)
- Subdivision: Brent Wood / Brentwood
Location
- Region: Jasper
Financial & listing details
- Tax assessed value: $389,000
- Annual tax amount: $3,664
- Date on market: 4/11/2026
- Listing terms: Cash,Conventional,VA Loan
Price history
| Date | Event | Price |
|---|---|---|
| 6/11/2026 | Sold | $450,000-8.1% |
Source:  IRMLS #202612530 Report a problem IRMLS #202612530 Report a problem | ||
| 5/18/2026 | Pending sale | $489,900 |
Source: IRMLS #202612530 Report a problem | ||
| 4/11/2026 | Listed for sale | $489,900 |
Source: IRMLS #202612530 Report a problem | ||
Public tax history
| Year | Property taxes | Tax assessment |
|---|---|---|
| 2025 | $3,648 +2% | $389,000 +8.5% |
| 2024 | $3,577 +14.5% | $358,600 +2% |
| 2023 | $3,125 +13.2% | $351,700 +14.8% |
| 2022 | $2,761 +3.4% | $306,300 +13.4% |
| 2021 | $2,670 +4.2% | $270,200 +3.4% |
| 2020 | $2,562 +1.2% | $261,200 +4.6% |
| 2019 | $2,530 -34.1% | $249,700 +1% |
| 2018 | $3,839 +54.5% | $247,200 +2% |
| 2017 | $2,484 +100% | $242,400 +0.5% |
| 2016 | $1,242 -48.8% | $241,100 -0.6% |
| 2014 | $2,426 +0.3% | $242,600 +0.3% |
| 2013 | $2,419 +0.9% | $241,900 +0.9% |
| 2012 | $2,397 -11.5% | $239,700 -11.5% |
| 2011 | $2,709 | $270,900 |
| 2010 | $2,709 -5.5% | $270,900 -5.5% |
| 2009 | $2,867 | $286,700 |
Find assessor info on the county website
Neighborhood: 47546
Nearby homes
- $463,5003 bd2 ba2.1k sqft34 Carter Blvd, Jasper, IN 47546Off Market
- $394,6003 bd3 ba2.6k sqft27 Carter Blvd, Jasper, IN 47546Off Market
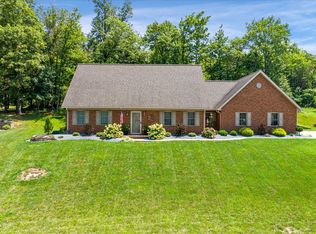
- $494,8003 bd4 ba2.6k sqft28 Carter Blvd, Jasper, IN 47546Off Market
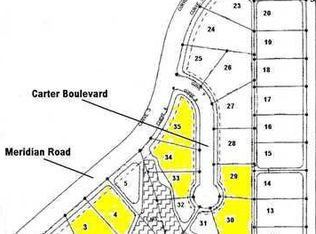
- $23,500-- bd-- ba-- sqft33 Carter Blvd, Jasper, IN 47546Off Market
- $593,1004 bd4 ba4.4k sqft33 Carter Blvd, Jasper, IN 47546Off Market
- $471,0004 bd2 ba2.2k sqft26 Carter Blvd, Jasper, IN 47546Off Market
- $409,3003 bd2 ba2.7k sqft29 Carter Blvd, Jasper, IN 47546Off Market
- $395,9004 bd3 ba1.6k sqft277 Maplecrest Blvd, Jasper, IN 47546Off Market
Nearby schools
GreatSchools rating
- 6/10Jasper Elementary SchoolGrades: PK-5Distance: 4.1 mi
- 8/10Jasper Middle SchoolGrades: 6-8Distance: 3.6 mi
- 8/10Jasper High SchoolGrades: 9-12Distance: 2.6 mi
Schools provided by the listing agent
- Elementary: Jasper
- Middle: Greater Jasper Cons Schools
- High: Greater Jasper Cons Schools
- District: Greater Jasper Cons. Schools
Source: IRMLS. This data may not be complete. We recommend contacting the local school district to confirm school assignments for this home.
Sell for more on Zillow
Get a Zillow Showcase℠ listing at no additional cost and you could sell for .
$450,500
2% more
+$9,010
With Zillow Showcase(estimated)
$459,510
Sell for more on Zillow
Get a Zillow Showcase℠ listing at no additional cost and you could sell for .
$450,500
2% more
+$9,010
With Zillow Showcase(estimated)
$459,510
- Indiana
- Dubois County
- Jasper
- 47546
- 35 Carter Blvd
