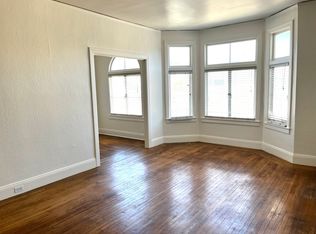
Welcome to 35 Castle Manor, a beautifully maintained home nestled in one of San Francisco's convenient and desirable neighborhoods. This inviting residence offers a functional floor plan filled with natural light, comfortable living spaces, and timeless charm throughout. The spacious living and dining areas flow seamlessly, creating an ideal setting for both everyday living and entertaining.
The well-appointed kitchen provides ample cabinetry and workspace, while the bedrooms offer comfort and flexibility for a variety of lifestyles. Downstairs, you'll find a versatile bonus roomperfect for a home office, gym, media room, playroom, or guest spaceproviding valuable additional living area to fit your needs.
Enjoy the convenience of nearby parks, shopping, restaurants, public transportation, and easy access to major commuter routes, making travel throughout San Francisco and the Peninsula effortless. Whether you're a first-time homebuyer, growing household, or investor, this home presents an exceptional opportunity to own a property that combines comfort, flexibility, and a prime location.
Don't miss your chance to make 35 Castle Manor your next home!
Sold for $1,375,000
Zillow last checked:
Listing updated:
Bought with:
James Laufenberg, 01201131
Coldwell Banker Realty
Source: MLSListings Inc,MLS#: ML82053690
Price history
| Date | Event | Price |
|---|---|---|
| 7/30/2026 | Sold | $1,375,000+37.5%$1,000/sqft |
Source:  MLSListings Inc #ML82053690 Report a problem MLSListings Inc #ML82053690 Report a problem | ||
| 7/16/2026 | Pending sale | $999,888$727/sqft |
Source: MLSListings Inc #ML82053690 Report a problem | ||
| 7/9/2026 | Listed for sale | $999,888$727/sqft |
Source: MLSListings Inc #ML82053690 Report a problem | ||
Nearby homes
- $1,112,8004 bd1 ba1.1k sqft29 Castle Manor Ave, San Francisco, CA 94112Off Market
- $---- bd1 ba450 sqft29 Castle Manor Ave #1, San Francisco, CA 94112Off Market
- $1,457,7003 bd3 ba1.5k sqft41 Castle Manor Ave, San Francisco, CA 94112Off Market
- $1,092,6002 bd1 ba1.2k sqft47 Castle Manor Ave, San Francisco, CA 94112Off Market


Get pre-qualified for a loan
At Zillow Home Loans, we can pre-qualify you in as little as 5 minutes with no impact to your credit score.An equal housing lender. NMLS #10287.
