Skip main navigation
For sale
  • $189,900

    35 Cayuga St, Oakley, CA 94561

    2beds
    1,080sqft
    Manufactured Home, Mobile Home
    Built in 2014
    -- sqft lot
    $187,600 Zestimate®
    $176/sqft
    $-- HOA

    What's special

    Inviting homeGranite-look countertops
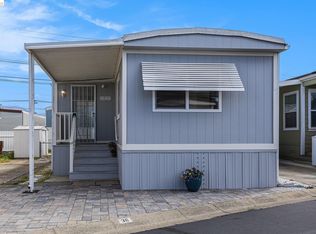
    Charming 2-bedroom, 2-bath home located in the desirable 55+ Eagle City community. This inviting home features an abundance of rich dark wood cabinetry, granite-look countertops, and a flexible space perfect for a dining area or home office. The kitchen and laundry room come fully equipped with all appliances included. Both bathrooms are outfitted with bidets for added comfort. Enjoy a small backyard garden with thriving tomato and cucumber plants already producing. A long covered driveway provides ample parking and convenience. There is a community clubhouse which hosts many activities plus the beautiful pool area! Space rent is only $950 per month which is some of the lowest in the area.
    17 days
    |
    282
    |
    8
    |

    Zillow last checked:

    Listing updated:

    Listed by:

    Stephanie Wagner DRE #01490329 925-408-8853,

    Bhg Royal & Associates

    Source: CCAR,MLS#: 41139351MLS Logo

      Facts & features

      Interior

      Bedrooms & bathrooms
      • Bedrooms: 2
      • Bathrooms: 2
      • Full bathrooms: 2
      Rooms
      • Room types: 2 Bedrooms, 2 Baths, Main Entry
      Bathroom
      • Features: Shower Over Tub, Stall Shower
      Kitchen
      • Features: Breakfast Bar, Stone Counters, Dishwasher, Eat-in Kitchen, Disposal, Gas Range/Cooktop, Microwave, Range/Oven Free Standing, Refrigerator, Self-Cleaning Oven
      Heating
      • Forced Air
      Cooling
      • Ceiling Fan(s), Central Air
      Appliances
      • Included: Dishwasher, Gas Range, Microwave, Free-Standing Range, Refrigerator, Self Cleaning Oven, Washer, Gas Water Heater, Dryer
      • Laundry: Laundry Room, Cabinets, Common Area
      Features
      • Breakfast Bar
      • Flooring: Vinyl, Carpet
      • Has fireplace: No
      • Fireplace features: None
      Interior area
      • Total structure area: 1,080
      • Total interior livable area: 1,080 sqft

      Property

      Parking
      • Total spaces: 2
      • Parking features: Carport
      • Garage spaces: 2
      • Has carport: Yes
      Features
      • Exterior features: Garden/Play
      • Pool features: Community
      • Fencing: Fenced
      • Has view: Yes
      • View description: None
      Lot
      • Features: Level, Back Yard, Front Yard, Garden, Landscape Front
      Details
      • Additional structures: Shed(s)
      • Parcel number: 7037110355
      • Special conditions: Standard
      • Other equipment: Irrigation Equipment

      Construction

      Type & style
      • Home type: MobileManufactured
      • Property subtype: Manufactured Home, Mobile Home
      Materials
      • Masonry
      • Foundation: Crawl Space
      • Roof: Composition
      Condition
      • Year built: 2014
      Details
      • Builder model: Avalon

      Utilities & green energy

      • Electric: No Solar
      • Sewer: Public Sewer
      • Water: Public
      • Utilities for property: Natural Gas Available
      Green energy
      • Energy efficient items: None

      Community & HOA

      Community
      • Features: Clubhouse, Pool, Recreation Facilities
      • Senior community: Yes
      • Subdivision: Oakley
      HOA
      • Has HOA: No
      Location
      • Region: Oakley

      Financial & listing details

      • Price per square foot: $176/sqft
      • Tax assessed value: $50,400
      • Annual tax amount: $485
      • Date on market: 6/23/2026
      Stephanie Wagner

      Stephanie Wagner

      (925) 408-8853

      By pressing Contact Agent, you agree that the real estate professional identified above may call/text you about your search, which may involve use of automated means and pre-recorded/artificial voices. You don't need to consent as a condition of buying any property, goods, or services. Message/data rates may apply. You also agree to our Terms of Use. Zillow does not endorse any real estate professionals. We may share information about your recent and future site activity with your agent to help them understand what you're looking for in a home.

        Estimated market value

        $187,600

        $178,000 - $197,000

        $2,321/mo

        Price history

        DateEventPrice
        6/24/2026Listed for sale$189,900+84.4%$176/sqft
        Source: CCAR #41139351 Report a problem
        5/21/2015Sold$103,000$95/sqft
        Source: Agent Provided Report a problem

        Public tax history

        YearProperty taxesTax assessment
        2025$485 -0.1%$50,400
        2024$485 -22.8%$50,400 -20.5%
        2023$628 +23.4%$63,416 +20.6%
        2022$509 +16.6%$52,600 +12.2%
        2021$436 -5.7%$46,900 -3.7%
        2020$463 -1.3%$48,700
        2019$469 +0.4%--
        2018$467 -3.6%$49,200 -3.3%
        2017$485 -3.1%$50,900 -2.3%
        2016$500 $52,100 -3.2%
        2015-- $53,796

        Find assessor info on the county website

        Monthly payment

        Estimated monthly payment$1,822
        All calculations are estimates and provided by Zillow, Inc. for informational purposes only. Actual amounts may vary.
        HOA fees may include property taxes on listings classified as Co-Ops. Contact the listing agent and/or owner for fee details.
        Mortgage interest rates are dependent on a number of factors, including credit score, down payment, and repayment length. Interest rate data provided by Zillow Group Marketplace, Inc. as of 1/1/1970 from various mortgage lenders with which we have lead or other similar arrangements; the Estimated Payment is an average of those rates.
        See how much you could borrow to make a competitive offer.

        Climate risks

        Neighborhood: 94561

        Getting around

        63 / 100
        Somewhat Walkable
        43 / 100
        Somewhat Bikeable

        Nearby schools

        GreatSchools rating

        Similar homes

        Skip to the end of the carouselSkip to the beginning of the carousel