Spacious and move-in ready, this 5-bedroom, 3-bath home offers the perfect blend of comfort, function, and quality upgrades. The kitchen is a standout feature with a custom-built gas range set in a brick surround, quartz countertops, double-tier eat-in island, stainless steel appliances, custom cabinetry, and bay windows for added natural light.
The main level includes a flexible bedroom ideal for guests or office space, while the family room features a natural fireplace, vaulted ceilings, and abundant light creating a warm, inviting atmosphere. Upstairs offers three generously sized bedrooms, a full guest bath, and a 3/4 primary suite with dual sinks and a tile shower.
The finished basement adds even more living space with a 5th bedroom, updated 3/4 bath with tile shower and Corian vanity, plus a large great room complete with dry bar and stone-finished electric fireplace.
Enjoy the oversized attached 2-car garage with 220V outlets, along with a fully fenced backyard featuring a dog run, garden area, patio shade, and underground sprinklers. Durable metal siding and a Class 4 roof complete this turn-key home. Don’t miss the opportunity to make this your new home!
Sold for $430,000
Zestimate®
$430,000
35 Cedar Circle, Burlington, CO 80807
5beds
4,540sqft
Single Family Residence
Built in 1977
10,600 Square Feet Lot
$430,000 Zestimate®
$95/sqft
$2,754 Estimated rent
Home value
$430,000
Estimated sales range
Not available
$2,754/mo
Zestimate® history
Owner options
List your home for rent
$2,754/mo
Rent Zestimate®
Find your next renter with Zillow Rental Manager. Plus, with online applications, you can quickly screen prospective tenants – for free.
$2,754/mo
Rent Zestimate®
Refinance and save
$2,485/mo
Est. payment
Refinancing to a lower rate could help reduce your monthly payments and save thousands over the life of the loan.
$2,485/mo
Est. payment
Explore your selling options
Work with a Zillow partner agent
Leverage their expertise and Zillow's premium Showcase listings to get your home seen by more buyers.
Get startedList with your own agent
Get your home in front of millions of buyers by listing it on Zillow.
Learn how to do itSell it yourself
Take full control of how buyers see your home on Zillow by listing For Sale by Owner (FSBO).
List your homeWhat's special
Vaulted ceilingsStainless steel appliancesQuartz countertopsCustom cabinetryThree generously sized bedroomsDouble-tier eat-in islandDurable metal siding
Zillow last checked:
Listing updated:
Listed by:
Tyson Reents 719-342-1500 tr@slc.land,
Sunrise Land Company LLC
Bought with:
Other MLS Non-REcolorado
NON MLS PARTICIPANT
Source: REcolorado as distributed by MLS GRID,MLS#: 3422006
Facts & features
Interior
Bedrooms & bathrooms
- Bedrooms: 5
- Bathrooms: 4
- Full bathrooms: 1
- 3/4 bathrooms: 2
- 1/2 bathrooms: 1
- Main level bathrooms: 1
- Main level bedrooms: 1
Bedroom
- Level: Main
- Area: 168 Square Feet
- Dimensions: 12 x 14
Bedroom
- Level: Upper
- Area: 169 Square Feet
- Dimensions: 13 x 13
Bedroom
- Level: Upper
- Area: 143 Square Feet
- Dimensions: 11 x 13
Bedroom
- Description: Master
- Level: Upper
- Area: 252 Square Feet
- Dimensions: 14 x 18
Bedroom
- Level: Basement
- Area: 195 Square Feet
- Dimensions: 15 x 13
Bathroom
- Level: Main
- Area: 21 Square Feet
- Dimensions: 7 x 3
Bathroom
- Level: Upper
- Area: 80 Square Feet
- Dimensions: 8 x 10
Bathroom
- Description: Master
- Level: Upper
- Area: 104 Square Feet
- Dimensions: 13 x 8
Bathroom
- Level: Basement
- Area: 80 Square Feet
- Dimensions: 10 x 8
Bonus room
- Description: Pantry
- Level: Main
- Area: 30 Square Feet
- Dimensions: 6 x 5
Bonus room
- Description: Storage
- Level: Basement
- Area: 143 Square Feet
- Dimensions: 11 x 13
Bonus room
- Description: Basement Foyer
- Level: Basement
- Area: 156 Square Feet
- Dimensions: 13 x 12
Exercise room
- Level: Basement
- Area: 221 Square Feet
- Dimensions: 17 x 13
Family room
- Level: Main
- Area: 340 Square Feet
- Dimensions: 17 x 20
Family room
- Level: Basement
- Area: 532 Square Feet
- Dimensions: 14 x 38
Kitchen
- Level: Main
- Area: 280 Square Feet
- Dimensions: 14 x 20
Laundry
- Level: Main
- Area: 84 Square Feet
- Dimensions: 14 x 6
Living room
- Level: Main
- Area: 468 Square Feet
- Dimensions: 13 x 36
Heating
- Electric, Forced Air
Cooling
- Central Air
Appliances
- Included: Bar Fridge, Convection Oven, Cooktop, Dishwasher, Disposal, Freezer, Gas Water Heater, Humidifier, Oven, Range Hood, Refrigerator, Water Purifier
Features
- Ceiling Fan(s), Eat-in Kitchen, High Ceilings, Kitchen Island, Quartz Counters, Smoke Free, Sound System, Vaulted Ceiling(s), Walk-In Closet(s)
- Flooring: Carpet, Laminate, Tile
- Windows: Bay Window(s), Double Pane Windows
- Basement: Bath/Stubbed,Finished,Full
- Number of fireplaces: 2
- Fireplace features: Basement, Electric, Family Room, Living Room, Wood Burning
Interior area
- Total structure area: 4,540
- Total interior livable area: 4,540 sqft
- Finished area above ground: 2,820
- Finished area below ground: 1,720
Property
Parking
- Total spaces: 4
- Parking features: Concrete, Insulated Garage
- Attached garage spaces: 2
- Details: Off Street Spaces: 2
Features
- Levels: Two
- Stories: 2
- Entry location: Ground
- Patio & porch: Patio
- Exterior features: Dog Run, Garden, Playground, Private Yard, Rain Gutters
- Fencing: Partial
Lot
- Size: 10,600 Square Feet
- Features: Cul-De-Sac, Landscaped, Level, Many Trees, Sprinklers In Front, Sprinklers In Rear
Details
- Parcel number: 40001008
- Zoning: Residential
- Special conditions: Standard
Construction
Type & style
- Home type: SingleFamily
- Architectural style: Traditional
- Property subtype: Single Family Residence
Materials
- Concrete, Metal Siding
- Foundation: Slab
- Roof: Composition
Condition
- Year built: 1977
Utilities & green energy
- Electric: 220 Volts, 220 Volts in Garage
- Sewer: Public Sewer
- Water: Public
- Utilities for property: Electricity Connected, Natural Gas Connected, Phone Connected
Community & HOA
Community
- Security: Carbon Monoxide Detector(s), Smart Cameras, Smoke Detector(s)
- Subdivision: Burlington Paradise
HOA
- Has HOA: No
Location
- Region: Burlington
Financial & listing details
- Price per square foot: $95/sqft
- Tax assessed value: $357,809
- Annual tax amount: $2,182
- Date on market: 4/28/2026
- Listing terms: 1031 Exchange,Cash,Conventional,FHA,VA Loan
- Exclusions: Sellers Personal Property
- Ownership: Individual
- Electric utility on property: Yes
- Road surface type: Paved
Price history
| Date | Event | Price |
|---|---|---|
| 7/6/2026 | Sold | $430,000$95/sqft |
Source:  REcolorado as distributed by MLS GRID #3422006 Report a problem REcolorado as distributed by MLS GRID #3422006 Report a problem | ||
| 5/12/2026 | Pending sale | $430,000$95/sqft |
Source: REcolorado as distributed by MLS GRID #3422006 Report a problem | ||
| 4/28/2026 | Listed for sale | $430,000+56.4%$95/sqft |
Source: REcolorado as distributed by MLS GRID #3422006 Report a problem | ||
| 12/19/2014 | Sold | $275,000-9.8%$61/sqft |
Source:  IRES as distributed by MLS GRID #741576 Report a problem IRES as distributed by MLS GRID #741576 Report a problem | ||
| 10/2/2014 | Price change | $305,000-3%$67/sqft |
Source: United Country Report a problem | ||
| 7/27/2014 | Price change | $314,500-3.2%$69/sqft |
Source: United Country Report a problem | ||
| 5/23/2014 | Price change | $325,000-4.1%$72/sqft |
Source: RE/MAX Realty East #1141417 Report a problem | ||
| 1/19/2012 | Listed for sale | $339,000$75/sqft |
Source: Eastern Colorado Real Estate LTD #1044538 Report a problem | ||
Public tax history
| Year | Property taxes | Tax assessment |
|---|---|---|
| 2025 | $1,844 -0.1% | $22,363 -5.2% |
| 2024 | $1,846 +1.1% | $23,582 -3.6% |
| 2023 | $1,825 -1.7% | $24,463 +10% |
| 2022 | $1,856 +1.4% | $22,235 -2.8% |
| 2021 | $1,830 +0.1% | $22,876 +0.2% |
| 2020 | $1,829 | $22,841 |
| 2019 | $1,829 -0.4% | $22,841 -0.3% |
| 2018 | $1,837 -0.1% | $22,904 -0.3% |
| 2017 | $1,839 +0.6% | $22,969 |
| 2016 | $1,828 +48.5% | $22,969 |
| 2015 | $1,231 | -- |
| 2014 | -- | -- |
| 2012 | -- | -- |
| 2010 | -- | $16,213 -3.5% |
| 2009 | $1,445 | $16,798 |
Find assessor info on the county website
Neighborhood: 80807
Nearby homes
- $299,3003 bd2 ba1.6k sqft55 Cedar Cir W, Burlington, CO 80807Off Market

- $326,5003 bd2 ba2.3k sqft65 Cedar Cir W, Burlington, CO 80807Off Market
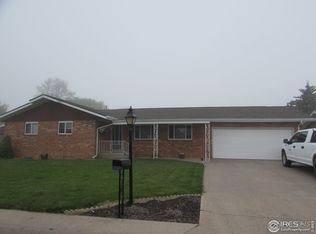
- $348,3003 bd1 ba2.4k sqft45 Cedar Cir W, Burlington, CO 80807Off Market
- $269,0003 bd2 ba3.3k sqft50 Paradise Dr, Burlington, CO 80807For Sale
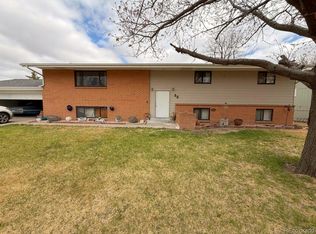
- $318,1006 bd3 ba3.3k sqft40 Paradise Dr, Burlington, CO 80807Off Market
- $228,5003 bd1 ba1.4k sqft75 Cedar Cir W, Burlington, CO 80807Off Market
- $285,7003 bd1 ba3k sqft60 Paradise Dr, Burlington, CO 80807Off Market
- $315,4004 bd2 ba3k sqft30 Paradise Dr, Burlington, CO 80807Off Market
Nearby schools
GreatSchools rating
- 4/10Burlington Elementary SchoolGrades: PK-4Distance: 0.4 mi
- 3/10Burlington Middle SchoolGrades: 5-8Distance: 1 mi
- 4/10Burlington High SchoolGrades: 9-12Distance: 0.5 mi
Schools provided by the listing agent
- Elementary: Burlington
- Middle: Burlington
- High: Burlington
- District: Burlington RE-6J
Source: REcolorado as distributed by MLS GRID. This data may not be complete. We recommend contacting the local school district to confirm school assignments for this home.


Get pre-qualified for a loan
At Zillow Home Loans, we can pre-qualify you in as little as 5 minutes with no impact to your credit score.An equal housing lender. NMLS #10287.
- Colorado
- Kit Carson County
- Burlington
- 80807
- 35 Cedar Circle
Nearby cities
Nearby zip codes
Other Burlington Topics
