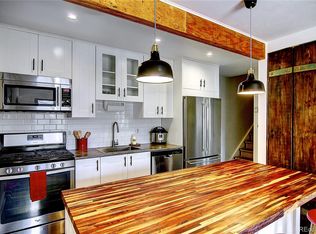
Nestled in Whistler Village, this sunlit end unit offers privacy and tranquility. Enjoy a spacious deck surrounded by lush landscaping. Recently renovated, it boasts a new kitchen, wood and tile floors, and more. Convenient access to parking and free city bus. Relax in the adjacent hot tub or seasonal pool after a day of adventure. Welcome home to your serene Whistler retreat.
Sold for $660,000
$660,000
35 Cedar Court UNIT 35, Steamboat Springs, CO 80487
2beds
968sqft
Townhouse
Built in 1980
601 Square Feet Lot
$724,800 Zestimate®
$682/sqft
$2,758 Estimated rent
Home value
$724,800
$674,000 - $783,000
$2,758/mo
Zestimate® history
Owner options
List your home for rent
$2,758/mo
Rent Zestimate®
Find your next renter with Zillow Rental Manager. Plus, with online applications, you can quickly screen prospective tenants – for free.
$2,758/mo
Rent Zestimate®
Refinance and save
$12,996/mo
Est. payment
Refinancing to a lower rate could help reduce your monthly payments and save thousands over the life of the loan.
$12,996/mo
Est. payment
Explore your selling options
Work with a Zillow partner agent
Leverage their expertise and Zillow's premium Showcase listings to get your home seen by more buyers.
Get startedList with your own agent
Get your home in front of millions of buyers by listing it on Zillow.
Learn how to do itSell it yourself
Take full control of how buyers see your home on Zillow by listing For Sale by Owner (FSBO).
List your homeWhat's special
Zillow last checked:
Listing updated:
Listed by:
The Parilla Group (970)870-8800,
The Group Real Estate, LLC
Bought with:
The Parilla Group
The Group Real Estate, LLC
Source: Altitude Realtors,MLS#: S1048569 Originating MLS: Steamboat Springs Board of Realtors
Originating MLS: Steamboat Springs Board of RealtorsFacts & features
Interior
Bedrooms & bathrooms
- Bedrooms: 2
- Bathrooms: 1
- Full bathrooms: 1
Heating
- Baseboard, Electric
Appliances
- Included: Dishwasher, Microwave, Refrigerator
- Laundry: In Unit
Features
- Fireplace
- Flooring: Carpet, Luxury Vinyl, Luxury VinylTile
- Basement: None
- Has fireplace: Yes
- Fireplace features: Wood Burning
- Furnished: Yes
Interior area
- Total interior livable area: 968 sqft
Property
Parking
- Parking features: Unassigned
Features
- Levels: Two
- Pool features: Community
Lot
- Size: 601 Square Feet
- Features: See Remarks
Details
- Parcel number: R4257502
- Zoning description: See Remarks
Construction
Type & style
- Home type: Townhouse
- Property subtype: Townhouse
Materials
- Wood Siding
- Roof: Asphalt
Condition
- Resale
- Year built: 1980
Utilities & green energy
- Sewer: Connected, Public Sewer
- Water: Public
- Utilities for property: Cable Available, Electricity Available, Sewer Available, Water Available, Sewer Connected
Community & HOA
Community
- Features: Pool
- Subdivision: Whistler Village Townhomes
HOA
- Has HOA: Yes
- Amenities included: Transportation Service
- HOA fee: $10,024 annually
- HOA name: Whistler Village Townhome
- HOA phone: 970-871-0002
Location
- Region: Steamboat Springs
Financial & listing details
- Price per square foot: $682/sqft
- Annual tax amount: $1,188
- Date on market: 5/14/2024
- Listing agreement: Exclusive Agency
- Exclusions: No, Seller's Personal Property
- Ownership type: Sole Proprietor
- Road surface type: Paved
Price history
| Date | Event | Price |
|---|---|---|
| 5/21/2024 | Sold | $660,000$682/sqft |
Source:  Altitude Realtors #S1048569 Report a problem Altitude Realtors #S1048569 Report a problem | ||
| 5/14/2024 | Pending sale | $660,000$682/sqft |
Source: Altitude Realtors #S1048569 Report a problem | ||
| 5/14/2024 | Listed for sale | $660,000$682/sqft |
Source: Altitude Realtors #S1048569 Report a problem | ||
Public tax history
Tax history is unavailable.
Neighborhood: 80487
Nearby homes
- $660,0002 bd1 ba968 sqft35 Cedar Ct, Steamboat Springs, CO 80487Sold
- $556,7002 bd2 ba968 sqft36 Balsam Ct, Steamboat Springs, CO 80487Off Market

- $566,5002 bd1 ba968 sqft33 Cedar Ct, Steamboat Springs, CO 80487Off Market
- $547,3002 bd2 ba968 sqft34 Balsam Ct, Steamboat Springs, CO 80487Off Market

- $536,4002 bd1 ba968 sqft31 Cedar Ct, Steamboat Springs, CO 80487Off Market
- $536,0002 bd1 ba968 sqft32 Balsam Ct, Steamboat Springs, CO 80487Off Market
- $527,7002 bd2 ba920 sqft29 Cedar Ct, Steamboat Springs, CO 80487Off Market
- $507,9002 bd1 ba920 sqft30 Balsam Ct, Steamboat Springs, CO 80487Off Market
Nearby schools
GreatSchools rating
- 8/10Soda Creek Elementary SchoolGrades: PK-5Distance: 3.3 mi
- 8/10Steamboat Springs Middle SchoolGrades: 6-8Distance: 3.4 mi
- 7/10Steamboat Springs High SchoolGrades: 9-12Distance: 2.9 mi


Get pre-qualified for a loan
At Zillow Home Loans, we can pre-qualify you in as little as 5 minutes with no impact to your credit score.An equal housing lender. NMLS #10287.
- Colorado
- Routt County
- Steamboat Springs
- 80487
- 35 Cedar Court Unit 35
Nearby cities
Nearby zip codes
Other Steamboat Springs Topics
- Apartments for Rent in 80487
- Houses for Sale in 80487
- Houses for Rent in 80487
- 80487 Real Estate
- Steamboat Springs Condos
- Houses for Sale in Steamboat Springs
- Newest Listings in Steamboat Springs
- Steamboat Springs Home Values
- Steamboat Springs Real Estate Agents
- Steamboat Springs Refinance
- Steamboat Springs Mortgage Rates
