This 4/3, immaculately FULLY UPDATED, move-in ready, lock & go, spacious end unit Townhome is a rare find! This home offers Main Level Living as well as a great floor plan for entertaining or relaxing with family and friends. Unit has a whole home natural gas generator (it is never without power); was high and dry during Helene. Mountain views are enjoyed from Main Level Primary BR with ensuite Bath, Sunroom, formal DR, Chef’s Kitchen (high end appliances/ double ovens, induction cook top, drawer microwave, 2 pantries), and open Patio off eat in kitchen area. Main floor level also includes 2 car garage, Guest BR, Full Bath, formal Living Room with fireplace, Eat-in Kitchen and W/D. Fully finished walk out Lower Level has spacious tall ceilings - includes a walk out Family Room, 2 additional large BRs (one is currently being used as a game room with a 12 foot shuffleboard), Full Bath, Full Wet Bar, Utility room/Wine cellar, Covered Patio & storage galore!. Located in scenic, beautiful Villages of Laurel Creek in E. Asheville - this home is an easy commute to DT Asheville & Black Mountain. HOA includes: yard care, roof, exterior paint, club house, pool, tennis/pickle ball courts, playground, picnic area & community landscaping. Set Navigation System to turn on Avondale Road to navigate to Main Entrance of Laurel Creek neighborhood.
Closed
$645,000
35 Cedarcliff Cir, Asheville, NC 28803
4beds
3,019sqft
Townhouse
Built in 1989
-- sqft lot
$636,100 Zestimate®
$214/sqft
$3,074 Estimated rent
Home value
$636,100
$592,000 - $687,000
$3,074/mo
Zestimate® history
Owner options
List your home for rent
$3,074/mo
Rent Zestimate®
Find your next renter with Zillow Rental Manager. Plus, with online applications, you can quickly screen prospective tenants – for free.
$3,074/mo
Rent Zestimate®
Refinance and save
$4,161/mo
Est. payment
Refinancing to a lower rate could help reduce your monthly payments and save thousands over the life of the loan.
$4,161/mo
Est. payment
Explore your selling options
Work with a Zillow partner agent
Leverage their expertise and Zillow's premium Showcase listings to get your home seen by more buyers.
Get startedList with your own agent
Get your home in front of millions of buyers by listing it on Zillow.
Learn how to do itSell it yourself
Take full control of how buyers see your home on Zillow by listing For Sale by Owner (FSBO).
List your homeWhat's special
Immaculately fully updatedWalk out family roomEat-in kitchenFull wet barCovered patioMain level living
Zillow last checked:
Listing updated:
Listed by:
Christina Parker southeastteam@trelora.com,
Trelora Realty INC
Bought with:
Matt Payne
Walnut Cove Realty/Allen Tate/Beverly-Hanks
Source: Canopy MLS as distributed by MLS GRID,MLS#: 4350702
Facts & features
Interior
Bedrooms & bathrooms
- Bedrooms: 4
- Bathrooms: 3
- Full bathrooms: 3
- Main level bedrooms: 2
Primary bedroom
- Level: Main
Bedroom s
- Level: Main
Bedroom s
- Level: Basement
Bedroom s
- Level: Basement
Bathroom full
- Level: Basement
Breakfast
- Level: Main
Dining room
- Level: Main
Family room
- Level: Basement
Kitchen
- Level: Main
Laundry
- Level: Main
Living room
- Level: Main
Sunroom
- Level: Main
Utility room
- Level: Basement
Heating
- Heat Pump
Cooling
- Ceiling Fan(s), ENERGY STAR Qualified Equipment, Other
Appliances
- Included: Convection Oven, Dishwasher, Disposal, Double Oven, Dryer, ENERGY STAR Qualified Washer, ENERGY STAR Qualified Dishwasher, ENERGY STAR Qualified Dryer, ENERGY STAR Qualified Freezer, ENERGY STAR Qualified Light Fixtures, ENERGY STAR Qualified Refrigerator, Exhaust Fan, Exhaust Hood, Ice Maker, Induction Cooktop, Microwave, Refrigerator, Self Cleaning Oven, Wall Oven, Washer, Other
- Laundry: Electric Dryer Hookup, In Garage, Main Level
Features
- Attic Other, Pantry, Walk-In Closet(s), Wet Bar
- Flooring: Carpet, Hardwood, Tile, Wood
- Windows: Window Treatments
- Basement: Finished
- Attic: Other
- Fireplace features: Living Room, Wood Burning
Interior area
- Total structure area: 1,676
- Total interior livable area: 3,019 sqft
- Finished area above ground: 1,676
- Finished area below ground: 1,343
Property
Parking
- Total spaces: 2
- Parking features: Driveway, Attached Garage, Garage Door Opener, Keypad Entry, Garage on Main Level
- Attached garage spaces: 2
- Has uncovered spaces: Yes
Features
- Levels: One
- Stories: 1
- Entry location: Main
- Patio & porch: Deck, Patio, Rear Porch, Side Porch
- Exterior features: Lawn Maintenance, Tennis Court(s), Other - See Remarks
- Has view: Yes
- View description: Mountain(s), Year Round
Lot
- Features: Wooded, Views
Details
- Parcel number: 966744530600000
- Zoning: R-1
- Special conditions: Standard
- Other equipment: Generator, Generator Hookup, Network Ready
Construction
Type & style
- Home type: Townhouse
- Architectural style: Traditional
- Property subtype: Townhouse
Materials
- Wood
- Foundation: Other - See Remarks
- Roof: Composition
Condition
- New construction: No
- Year built: 1989
Utilities & green energy
- Sewer: Public Sewer
- Water: City
- Utilities for property: Cable Available
Green energy
- Energy efficient items: Lighting
Community & HOA
Community
- Subdivision: Laurel Place
HOA
- Has HOA: Yes
- HOA fee: $440 monthly
Location
- Region: Asheville
Financial & listing details
- Price per square foot: $214/sqft
- Tax assessed value: $423,600
- Annual tax amount: $2,871
- Date on market: 2/25/2026
- Cumulative days on market: 28 days
- Listing terms: Cash,Conventional
- Road surface type: Asphalt, Paved
Price history
| Date | Event | Price |
|---|---|---|
| 4/28/2026 | Sold | $645,000-3%$214/sqft |
Source:  Canopy MLS as distributed by MLS GRID #4350702 Report a problem Canopy MLS as distributed by MLS GRID #4350702 Report a problem | ||
| 2/25/2026 | Listed for sale | $665,000$220/sqft |
Source: Canopy MLS as distributed by MLS GRID #4350702 Report a problem | ||
| 12/8/2025 | Listing removed | $665,000$220/sqft |
Source: Canopy MLS as distributed by MLS GRID #4279112 Report a problem | ||
| 10/10/2025 | Price change | $665,000-0.4%$220/sqft |
Source: Canopy MLS as distributed by MLS GRID #4279112 Report a problem | ||
| 7/24/2025 | Price change | $668,000-1%$221/sqft |
Source: Canopy MLS as distributed by MLS GRID #4279112 Report a problem | ||
| 7/11/2025 | Listed for sale | $675,000+16.8%$224/sqft |
Source: Canopy MLS as distributed by MLS GRID #4279112 Report a problem | ||
| 12/21/2022 | Sold | $578,000-3.7%$191/sqft |
Source: Canopy MLS as distributed by MLS GRID #3884335 Report a problem | ||
| 11/28/2022 | Contingent | $600,000$199/sqft |
Source: Canopy MLS as distributed by MLS GRID #3884335 Report a problem | ||
| 11/14/2022 | Listed for sale | $600,000$199/sqft |
Source: Canopy MLS as distributed by MLS GRID #3884335 Report a problem | ||
| 8/19/2022 | Contingent | $600,000$199/sqft |
Source: Canopy MLS as distributed by MLS GRID #3884335 Report a problem | ||
| 8/10/2022 | Listed for sale | $600,000$199/sqft |
Source: Canopy MLS as distributed by MLS GRID #3884335 Report a problem | ||
| 7/29/2022 | Contingent | $600,000$199/sqft |
Source: Canopy MLS as distributed by MLS GRID #3884335 Report a problem | ||
| 7/28/2022 | Listed for sale | $600,000+151.6%$199/sqft |
Source: Canopy MLS as distributed by MLS GRID #3884335 Report a problem | ||
| 8/1/2003 | Sold | $238,500$79/sqft |
Source: Public Record Report a problem | ||
Public tax history
| Year | Property taxes | Tax assessment |
|---|---|---|
| 2025 | $2,871 +7.6% | $423,600 |
| 2024 | $2,669 +3.2% | $423,600 |
| 2023 | $2,586 +17.1% | $423,600 +15.2% |
| 2022 | $2,208 | $367,700 |
| 2021 | $2,208 +6.5% | $367,700 +15.6% |
| 2020 | $2,073 +52.2% | $318,000 +52.2% |
| 2019 | $1,363 | $209,000 |
| 2018 | $1,363 +6.9% | $209,000 +17.5% |
| 2017 | $1,275 | $177,800 |
| 2016 | $1,275 | $177,800 |
| 2015 | -- | $177,800 |
| 2014 | $1,275 | $177,800 |
| 2013 | -- | $177,800 -3.2% |
| 2012 | -- | $183,600 |
| 2011 | -- | $183,600 |
| 2010 | -- | $183,600 |
| 2009 | -- | $183,600 |
| 2007 | -- | $183,600 |
| 2006 | -- | $183,600 +6.7% |
| 2005 | -- | $172,100 |
| 2004 | -- | $172,100 |
| 2002 | -- | $172,100 +10.1% |
| 2001 | -- | $156,300 |
| 2000 | -- | $156,300 |
Find assessor info on the county website
Neighborhood: 28803
Nearby homes
- $411,4002 bd2 ba1.6k sqft36 Cedarcliff Cir, Asheville, NC 28803Off Market

- $370,2003 bd2 ba1.4k sqft34 Cedarcliff Cir, Asheville, NC 28803Off Market
- $519,5004 bd3 ba2.6k sqft33 Cedarcliff Cir, Asheville, NC 28803Off Market
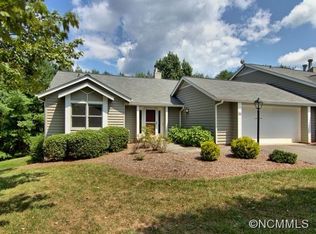
- $467,9003 bd2 ba1.8k sqft37 Cedarcliff Cir, Asheville, NC 28803Off Market

- $347,2872 bd2 ba1.1k sqft13 Laurel Place Dr, Asheville, NC 28803Sold
- $593,7004 bd3 ba3k sqft32 Cedarcliff Cir, Asheville, NC 28803Off Market
- $594,7004 bd3 ba2.3k sqft14 Cedarcliff Cir, Asheville, NC 28803Off Market
- $408,8002 bd2 ba1.6k sqft38 Cedarcliff Cir, Asheville, NC 28803Off Market
Nearby schools
GreatSchools rating
- 3/10Oakley ElementaryGrades: PK-5Distance: 1.9 mi
- 8/10A C Reynolds MiddleGrades: 6-8Distance: 0.5 mi
- 8/10A C Reynolds HighGrades: PK,9-12Distance: 0.5 mi
Schools provided by the listing agent
- Elementary: Oakley
- Middle: AC Reynolds
- High: AC Reynolds
Source: Canopy MLS as distributed by MLS GRID. This data may not be complete. We recommend contacting the local school district to confirm school assignments for this home.
Get a cash offer in 3 minutes
Find out how much your home could sell for in as little as 3 minutes with a no-obligation cash offer.
Estimated market value
$636,100
Get a cash offer in 3 minutes
Find out how much your home could sell for in as little as 3 minutes with a no-obligation cash offer.
Estimated market value
$636,100
- North Carolina
- Buncombe County
- Asheville
- 28803
- 35 Cedarcliff Cir
Nearby cities
Nearby neighborhoods
Nearby zip codes
Other Asheville Topics
