Discover this wonderful solid-brick bungalow offering incredible versatility and charm. The main floor features 3 spacious bedrooms, a bright living area, and plenty of updates throughout. Downstairs, you'll find a full in-law suite complete with its own separate entrance and a full kitchen, making it ideal for extended family, guests, or additional income potential.Outside is where this property truly shines - a massive double-car garage with an attached greenhouse, plus a park-like backyard that offers privacy and room to unwind. The long driveway provides ample parking for multiple vehicles, and the covered front porch gives the home a warm, welcoming feel from the moment you arrive.All of this is set in a highly desirable neighbourhood, making it the perfect blend of comfort, functionality, and location.
Sold for $645,000
C$645,000
35 Chantler Rd, Welland, ON L3C 4M6
5beds
1,918sqft
Single Family Residence, Residential
Built in 1968
0.42 Acres Lot
$-- Zestimate®
C$336/sqft
C$2,270 Estimated rent
Home value
Not available
Estimated sales range
Not available
Not available
Owner options
List your home for rent
C$2,270/mo
Rent Zestimate®
Find your next renter with Zillow Rental Manager. Plus, with online applications, you can quickly screen prospective tenants – for free.
C$2,270/mo
Rent Zestimate®
Refinance and save
C$2,727/mo
Est. payment
Refinancing to a lower rate could help reduce your monthly payments and save thousands over the life of the loan.
C$2,727/mo
Est. payment
Explore your selling options
Work with a Zillow partner agent
Leverage their expertise and Zillow's premium Showcase listings to get your home seen by more buyers.
Get startedList with your own agent
Get your home in front of millions of buyers by listing it on Zillow.
Learn how to do itSell it yourself
Take full control of how buyers see your home on Zillow by listing For Sale by Owner (FSBO).
List your homeWhat's special
Solid-brick bungalowMassive double-car garageAttached greenhouse
Zillow last checked:
Listing updated:
Listed by:
Greg Sykes, Salesperson,
RE/MAX Niagara Realty Ltd.
Source: ITSO,MLS®#: 40834912Originating MLS®#: Niagara Association of REALTORS®
Facts & features
Interior
Bedrooms & bathrooms
- Bedrooms: 5
- Bathrooms: 2
- Full bathrooms: 2
- Main level bathrooms: 1
- Main level bedrooms: 3
Bedroom
- Level: Main
Other
- Level: Main
Bedroom
- Level: Main
Bedroom
- Level: Basement
Bedroom
- Level: Basement
Bathroom
- Features: 4-Piece
- Level: Main
Bathroom
- Features: 3-Piece
- Level: Basement
Dining room
- Level: Basement
Family room
- Level: Basement
Kitchen
- Level: Main
Kitchen
- Level: Basement
Laundry
- Level: Basement
Living room
- Level: Main
Storage
- Level: Basement
Utility room
- Level: Basement
Heating
- Forced Air, Natural Gas
Cooling
- Central Air
Appliances
- Included: Dishwasher, Dryer, Refrigerator, Stove, Washer
Features
- Other
- Basement: Full,Finished
- Has fireplace: No
Interior area
- Total structure area: 1,918
- Total interior livable area: 1,918 sqft
- Finished area above ground: 1,918
Property
Parking
- Total spaces: 8
- Parking features: Detached Garage, Private Drive Double Wide
- Garage spaces: 2
- Uncovered spaces: 6
Features
- Stories: 1
- Frontage type: South
- Frontage length: 65.00
Lot
- Size: 0.42 Acres
- Dimensions: 65 x 280
- Features: Urban, Other
Details
- Parcel number: 640270352
- Zoning: RL1
Construction
Type & style
- Home type: SingleFamily
- Architectural style: Bungalow
- Property subtype: Single Family Residence, Residential
Materials
- Brick Veneer, Other
- Roof: Asphalt Shing
Condition
- 51-99 Years
- New construction: No
- Year built: 1968
Utilities & green energy
- Sewer: Sewer (Municipal)
- Water: Municipal
Community & HOA
Location
- Region: Welland
Financial & listing details
- Price per square foot: C$336/sqft
- Annual tax amount: C$4,602
- Date on market: 5/29/2026
- Inclusions: Dishwasher, Dryer, Refrigerator, Stove, Washer
Price history
| Date | Event | Price |
|---|---|---|
| 9/15/2026 | Sold | C$645,000C$336/sqft |
Source: ITSO #40834912 Report a problem | ||
Public tax history
Tax history is unavailable.
Neighborhood: L3C
Nearby homes
- C$474,9002 bd2 ba-- sqft529 S Pelham Rd #304, Welland, ON L3C3C7For Sale
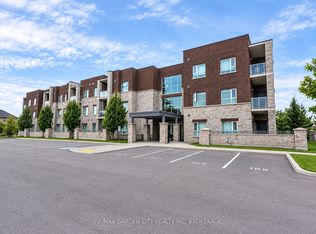
- C$467,9002 bd2 ba-- sqft529 S Pelham Rd #306, Welland, ON L3C3C7For Sale

- C$499,0002 bd2 ba-- sqft529 S Pelham Rd #205, Welland, ON L3C3C7For Sale

- C$450,0002 bd2 ba-- sqft529 S Pelham Rd #208, Welland, ON L3C3C7For Sale

- C$545,0004 bd2 ba-- sqft192 Oakcrest Ave E, Welland, ON L3C7K3For Sale
- C$469,9002 bd1 ba-- sqft210 Oakcrest Ave, Welland, ON L3C7K3For Sale
- C$699,0005.01 acres436 Murdock Rd, Welland, ON L0S1C0Lot/Land
- C$--4 bd3 ba-- sqft31 Sharon Ave, Welland, ON L3C4M8Off Market
Nearby schools
GreatSchools rating
- 4/10Harry F Abate Elementary SchoolGrades: 2-6Distance: 14.1 mi
- 3/10Gaskill Preparatory SchoolGrades: 7-8Distance: 14.9 mi
- 3/10Niagara Falls High SchoolGrades: 9-12Distance: 15.8 mi
- Ontario
- Niagara Regional Municipality
- Welland
- L3C 4M6
- 35 Chantler Rd
