Impeccably maintained 3 bedroom Raised Ranch in an ideal location. You’ll love the open feel of the main floor including generously-sized living room adorned with a cozy fireplace. The kitchen, featuring newer stainless steel appliances, seamlessly flows into the dining area with access to the private deck. Harwoods throughout, 3 bedrooms and full bath with linen storage round out the first floor. The lower level offers endless possibilities—whether it's a space for entertainment, a home office, or a fitness area. Enjoy leisurely evenings in the game area, equipped with a wet bar, while a convenient half-bath, garage access, and rear entry ensure effortless functionality. The icing on the cake is the completely level, fenced-in backyard with large garden shed and firepit! New composite deck, Buderus boiler and Central Air are just a few great features. Tucked away in a quiet neighborhood, yet close to major routes, this home offers the perfect blend of tranquility and accessibility.
Sold for $531,000
$531,000
35 Chapel Hill Dr, Attleboro, MA 02703
3beds
1,527sqft
Single Family Residence
Built in 1974
0.28 Acres Lot
$586,600 Zestimate®
$348/sqft
$3,252 Estimated rent
Home value
$586,600
$557,000 - $616,000
$3,252/mo
Zestimate® history
Owner options
List your home for rent
$3,252/mo
Rent Zestimate®
Find your next renter with Zillow Rental Manager. Plus, with online applications, you can quickly screen prospective tenants – for free.
$3,252/mo
Rent Zestimate®
Refinance and save
$3,375/mo
Est. payment
Refinancing to a lower rate could help reduce your monthly payments and save thousands over the life of the loan.
$3,375/mo
Est. payment
Explore your selling options
Work with a Zillow partner agent
Leverage their expertise and Zillow's premium Showcase listings to get your home seen by more buyers.
Get startedList with your own agent
Get your home in front of millions of buyers by listing it on Zillow.
Learn how to do itSell it yourself
Take full control of how buyers see your home on Zillow by listing For Sale by Owner (FSBO).
List your homeWhat's special
Zillow last checked:
Listing updated:
Listed by:
Amy Bonner 617-620-9806,
William Raveis R.E. & Home Services 781-545-1533
Bought with:
DeWolfe Group
Gibson Sotheby's International Realty
Source: MLS PIN,MLS#: 73241261
Facts & features
Interior
Bedrooms & bathrooms
- Bedrooms: 3
- Bathrooms: 2
- Full bathrooms: 1
- 1/2 bathrooms: 1
Primary bedroom
- Features: Closet, Flooring - Hardwood, Cable Hookup
- Level: First
- Area: 150
- Dimensions: 15 x 10
Bedroom 2
- Features: Closet, Flooring - Hardwood
- Level: First
- Area: 160
- Dimensions: 10 x 16
Bedroom 3
- Features: Closet, Flooring - Hardwood
- Level: First
- Area: 120
- Dimensions: 10 x 12
Bathroom 1
- Features: Bathroom - Full, Bathroom - With Tub & Shower, Flooring - Stone/Ceramic Tile
- Level: First
- Area: 70
- Dimensions: 7 x 10
Bathroom 2
- Features: Bathroom - Half
- Level: Basement
- Area: 45
- Dimensions: 5 x 9
Dining room
- Features: Flooring - Hardwood, Exterior Access
- Level: First
- Area: 110
- Dimensions: 11 x 10
Family room
- Features: Flooring - Wood, Wet Bar, Cable Hookup
- Level: Basement
- Area: 168
- Dimensions: 12 x 14
Kitchen
- Features: Flooring - Laminate, Breakfast Bar / Nook, Stainless Steel Appliances
- Level: First
- Area: 100
- Dimensions: 10 x 10
Living room
- Features: Flooring - Hardwood, Window(s) - Bay/Bow/Box, Cable Hookup
- Level: First
- Area: 210
- Dimensions: 15 x 14
Heating
- Baseboard
Cooling
- Central Air
Appliances
- Included: Water Heater, Range, Dishwasher, Refrigerator, Washer, Dryer
- Laundry: Electric Dryer Hookup, Washer Hookup, In Basement
Features
- Exercise Room
- Flooring: Tile, Laminate, Hardwood, Flooring - Wood
- Doors: Insulated Doors
- Windows: Insulated Windows
- Basement: Finished
- Number of fireplaces: 1
- Fireplace features: Living Room
Interior area
- Total structure area: 1,527
- Total interior livable area: 1,527 sqft
Property
Parking
- Total spaces: 5
- Parking features: Under, Off Street
- Attached garage spaces: 1
- Uncovered spaces: 4
Features
- Patio & porch: Deck
- Exterior features: Deck, Storage, Fenced Yard
- Fencing: Fenced/Enclosed,Fenced
Lot
- Size: 0.28 Acres
- Features: Level
Details
- Parcel number: 2765187
- Zoning: RES
Construction
Type & style
- Home type: SingleFamily
- Architectural style: Raised Ranch
- Property subtype: Single Family Residence
Materials
- Frame
- Foundation: Concrete Perimeter
- Roof: Shingle
Condition
- Year built: 1974
Utilities & green energy
- Electric: Circuit Breakers
- Sewer: Private Sewer
- Water: Public
- Utilities for property: for Electric Range, for Electric Dryer, Washer Hookup
Community & HOA
Community
- Features: Shopping, Highway Access, House of Worship, Public School
HOA
- Has HOA: No
Location
- Region: Attleboro
Financial & listing details
- Price per square foot: $348/sqft
- Tax assessed value: $432,600
- Annual tax amount: $5,507
- Date on market: 1/21/2026
- Listing terms: Contract
Price history
| Date | Event | Price |
|---|---|---|
| 7/16/2024 | Sold | $531,000+6.2%$348/sqft |
Source: MLS PIN #73241261 Report a problem | ||
| 6/4/2024 | Pending sale | $499,900$327/sqft |
Source:  William Raveis Real Estate, Mortgage & Insurance #73241261 Report a problem William Raveis Real Estate, Mortgage & Insurance #73241261 Report a problem | ||
| 5/29/2024 | Listed for sale | $499,900$327/sqft |
Source: MLS PIN #73241261 Report a problem | ||
Public tax history
| Year | Property taxes | Tax assessment |
|---|---|---|
| 2025 | $5,725 +4% | $456,200 +5.5% |
| 2024 | $5,507 +2.2% | $432,600 +9.9% |
| 2023 | $5,388 +5.2% | $393,600 +11.1% |
| 2022 | $5,121 +7.2% | $354,400 +9.8% |
| 2021 | $4,779 +6.5% | $322,900 +4.8% |
| 2020 | $4,486 +5.8% | $308,100 +2.8% |
| 2019 | $4,242 +4.1% | $299,600 +8.9% |
| 2018 | $4,076 +2.8% | $275,000 +0.9% |
| 2017 | $3,965 +7.6% | $272,500 +9.6% |
| 2016 | $3,684 +1.2% | $248,600 +0.5% |
| 2015 | $3,639 +4.2% | $247,400 +5.2% |
| 2014 | $3,493 +5.5% | $235,200 -1.4% |
| 2013 | $3,310 +3.8% | $238,500 -3.6% |
| 2012 | $3,188 +2.3% | $247,500 -3.1% |
| 2011 | $3,116 +4.3% | $255,400 -4.3% |
| 2010 | $2,988 +0.8% | $266,800 -9.2% |
| 2009 | $2,963 +1.5% | $293,700 -5% |
| 2008 | $2,918 +2.9% | $309,100 +5.4% |
| 2007 | $2,836 +0.5% | $293,300 +1.2% |
| 2006 | $2,823 +5% | $289,800 +8.7% |
| 2005 | $2,689 +9.8% | $266,500 +45.2% |
| 2004 | $2,448 +6.6% | $183,500 +3.4% |
| 2003 | $2,297 +11.6% | $177,400 +36.1% |
| 2001 | $2,059 +3% | $130,300 |
| 2000 | $1,999 +28.6% | $130,300 +6.1% |
| 1995 | $1,555 | $122,800 |
Find assessor info on the county website
Neighborhood: 02703
Nearby homes
- $601,1003 bd2 ba1.7k sqft39 Chapel Hill Dr, Attleboro, MA 02703Off Market

- $477,9003 bd1 ba1k sqft31 Chapel Hill Dr, Attleboro, MA 02703Off Market
- $557,7003 bd2 ba1.4k sqft23 Chapel Hill Dr, Attleboro, MA 02703Off Market
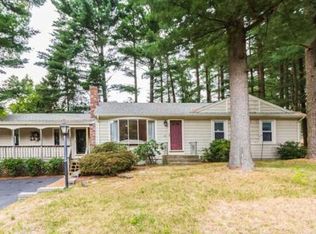
- $486,5003 bd1 ba1k sqft62 Chapel Hill Dr, Attleboro, MA 02703Off Market
- $504,6003 bd2 ba1k sqft27 Chapel Hill Dr, Attleboro, MA 02703Off Market
- $482,9003 bd1 ba1k sqft66 Chapel Hill Dr, Attleboro, MA 02703Off Market
- $580,6003 bd2 ba1.9k sqft58 Chapel Hill Dr, Attleboro, MA 02703Off Market
- $534,0003 bd2 ba1.2k sqft19 Chapel Hill Dr, Attleboro, MA 02703Off Market
Nearby schools
GreatSchools rating
- 6/10Peter Thacher Elementary SchoolGrades: K-4Distance: 1.9 mi
- 6/10Robert J. Coelho Middle SchoolGrades: 5-8Distance: 3.5 mi
- 5/10Attleboro High SchoolGrades: 9-12Distance: 2 mi
Get a cash offer in 3 minutes
Find out how much your home could sell for in as little as 3 minutes with a no-obligation cash offer.
Estimated market value
$586,600
Get a cash offer in 3 minutes
Find out how much your home could sell for in as little as 3 minutes with a no-obligation cash offer.
Estimated market value
$586,600
- Massachusetts
- Bristol County
- Attleboro
- 02703
- 35 Chapel Hill Dr
Nearby cities
Nearby zip codes
Other Attleboro Topics
