Skip main navigation
Closed
  • $699,000

    35 Charles Ct, Vernon Hills, IL 60061

    5beds
    3,594sqft
    Single Family Residence
    Built in 1992
    0.32 Acres Lot
    $715,400 Zestimate®
    $194/sqft
    $4,548 Estimated rent

    Home value

    $715,400

    $644,000 - $794,000

    $4,548/mo

    Zestimate® history
    Loading
    Loading...

    Owner options

    List your home for rent

    $4,548/mo

    Rent Zestimate®

    Find your next renter with Zillow Rental Manager. Plus, with online applications, you can quickly screen prospective tenants – for free.

    Learn more

    $4,548/mo

    Rent Zestimate®

    Refinance and save

    $4,470/mo

    Est. payment

    Refinancing to a lower rate could help reduce your monthly payments and save thousands over the life of the loan.

    See today's rates

    $4,470/mo

    Est. payment

    Explore your selling options

    Work with a Zillow partner agent

    Leverage their expertise and Zillow's premium Showcase listings to get your home seen by more buyers.

    Get started

    List with your own agent

    Get your home in front of millions of buyers by listing it on Zillow.

    Learn how to do it

    Sell it yourself

    Take full control of how buyers see your home on Zillow by listing For Sale by Owner (FSBO).

    List your home

    What's special

    Private guest suiteCozy fireplaceModern upgradesBeautiful landscapingFully finished basementCenter islandQuartz countertop
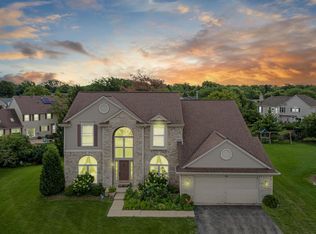
    You won't find another home like this in Grosse Pointe Village! Nestled on a quiet cul-de-sac on one of the largest lots in the neighborhood, 35 Charles Court is a beautiful, 5-bedroom + office, 3.5-bath home, with a fully finished basement that includes a guest suite. This home offers over 3,590 sq ft of living space and with many thoughtful, modern upgrades that highlight style, comfort, functionality, and true pride of ownership. Step through the brand new front door into a two-story foyer and discover a recently remodeled main level that transforms the heart of the home with all-new durable LVP flooring and a striking modern staircase. The sun-filled living room and formal dining area which has picturesque bay windows that feature contemporary light fixtures, window treatments, custom paint, wainscoting, and crown molding. The kitchen impresses with abundant cabinetry, a center island, a spacious breakfast area, and NEW stainless-steel GE double oven, gas range, and dishwasher. It opens to a soaring family room with a cozy fireplace, an updated mantel, and sliding doors that lead outside to a huge deck complete with new stairs, cafe lighting, and two propane stand-up gas heaters, perfect for entertaining, grilling, soaking up the sun, or relaxing under the stars on cool summer nights. A first-floor office offers a private retreat for remote work, while the laundry/mudroom has been completely redesigned with a BRAND NEW washer and dryer, quartz countertop, overhead cabinets, and wainscoting. Upstairs, the primary suite offers vaulted ceilings, a large oversized walk-in closet, and a private bath featuring dual vanities, a soaking tub, and a separate walk-in shower. Three additional bedrooms upstairs all offer generous closet space, updated paint, stylish light fixtures with fans, and share a full hall bath. The 2023 complete basement renovation is a showstopper and an entertainer's paradise! Enjoy a spacious lounge area, perfect for movie nights, along with a private guest suite featuring a bedroom, a stunning full bath, an oversized walk-in closet and a linen closet too. A stylish second kitchen equipped with a sink, garbage disposal, fridge/freezer, bar and large storage pantry, makes serving drinks, snacks, or a quick meal easy and convenient. The outdoor space continues to impress with beautiful landscaping, a large raised garden bed, a swingset added in 2019, and an oversized front and side yard. Conveniently located in the heart of Vernon Hills, this home is just a short walk to the newly updated Hartmann park, playground, tennis courts, and soccer field, with easy access to the Metra station, restaurants, shopping, entertainment, fitness centers, forest preserves, theater, and I-94. RECENT UPDATES include: 2025 - Custom Provia Front door with sidelights and transom, washer and dryer, updated and painted front porch brick; 2024 - New roof, gutters, downspouts, new shutters and paint, exterior window aluminum trim, GE double oven and stove; 2023 - Complete basement remodel. New 75 gallon water heater. Sump pump and battery back-up. Kitchen dishwasher. 2022 - Refinished deck; 2019 - Brand new staircase up to the second floor. New swing set, New deck stairs. 2017 - First floor remodel, ADT security, New main level LVP flooring updated laundry room and so much more! Don't miss the opportunity to make this exceptional home yours!

    Zillow last checked:

    Listing updated:

    Listed by:

    Julia Schifrin 847-414-6843,

    Keller Williams North Shore West

    Bought with:

    Laura Reilly, CSC

    Baird & Warner

    Source: MRED as distributed by MLS GRID,MLS#: 12483722MLS Logo

    Facts & features

    Interior

    Bedrooms & bathrooms
    • Bedrooms: 5
    • Bathrooms: 4
    • Full bathrooms: 3
    • 1/2 bathrooms: 1
    Rooms
    • Room types: Eating Area, Storage, Recreation Room, Bedroom 5, Kitchen, Office, Walk In Closet
    Primary bedroom
    • Features: Flooring (Carpet), Window Treatments (Curtains/Drapes), Bathroom (Full, Double Sink, Tub & Separate Shwr)
    • Level: Second
    • Area: 228 Square Feet
    • Dimensions: 19X12
    Bedroom 2
    • Features: Flooring (Carpet), Window Treatments (Curtains/Drapes)
    • Level: Second
    • Area: 144 Square Feet
    • Dimensions: 12X12
    Bedroom 3
    • Features: Flooring (Carpet), Window Treatments (Curtains/Drapes)
    • Level: Second
    • Area: 120 Square Feet
    • Dimensions: 12X10
    Bedroom 4
    • Features: Flooring (Carpet), Window Treatments (Curtains/Drapes)
    • Level: Second
    • Area: 140 Square Feet
    • Dimensions: 14X10
    Bedroom 5
    • Features: Flooring (Carpet), Window Treatments (Blinds)
    • Level: Basement
    • Area: 256 Square Feet
    • Dimensions: 16X16
    Dining room
    • Features: Flooring (Vinyl), Window Treatments (Blinds)
    • Level: Main
    • Area: 180 Square Feet
    • Dimensions: 12X15
    Eating area
    • Features: Flooring (Vinyl), Window Treatments (Blinds)
    • Level: Main
    • Area: 130 Square Feet
    • Dimensions: 10X13
    Family room
    • Features: Flooring (Vinyl), Window Treatments (Blinds)
    • Level: Main
    • Area: 260 Square Feet
    • Dimensions: 20X13
    Kitchen
    • Features: Kitchen (Eating Area-Table Space, Island, Pantry-Closet, Granite Counters), Flooring (Vinyl), Window Treatments (Blinds)
    • Level: Main
    • Area: 150 Square Feet
    • Dimensions: 10X15
    Kitchen 2nd
    • Features: Flooring (Vinyl)
    • Level: Basement
    • Area: 150 Square Feet
    • Dimensions: 10X15
    Laundry
    • Features: Flooring (Ceramic Tile)
    • Level: Main
    • Area: 60 Square Feet
    • Dimensions: 6X10
    Living room
    • Features: Flooring (Vinyl), Window Treatments (Blinds)
    • Level: Main
    • Area: 204 Square Feet
    • Dimensions: 12X17
    Office
    • Features: Flooring (Vinyl), Window Treatments (Blinds)
    • Level: Main
    • Area: 108 Square Feet
    • Dimensions: 12X9
    Recreation room
    • Features: Flooring (Carpet)
    • Level: Basement
    • Area: 336 Square Feet
    • Dimensions: 16X21
    Storage
    • Level: Basement
    • Area: 247 Square Feet
    • Dimensions: 19X13
    Walk in closet
    • Features: Flooring (Carpet)
    • Level: Second
    • Area: 133 Square Feet
    • Dimensions: 19X7
    Heating
    • Natural Gas, Forced Air
    Cooling
    • Central Air
    Appliances
    • Included: Range, Microwave, Dishwasher, Refrigerator, Washer, Dryer, Disposal, Stainless Steel Appliance(s), Humidifier
    • Laundry: Main Level, In Unit
    Features
    • Cathedral Ceiling(s), Built-in Features, Walk-In Closet(s), Granite Counters
    • Windows: Screens
    • Basement: Finished,Crawl Space,Full
    • Attic: Unfinished
    • Number of fireplaces: 1
    • Fireplace features: Wood Burning, Attached Fireplace Doors/Screen, Gas Starter, Family Room
    Interior area
    • Total structure area: 3,900
    • Total interior livable area: 3,594 sqft
    • Finished area below ground: 1,194

    Property

    Parking
    • Total spaces: 2
    • Parking features: Asphalt, Garage Door Opener, Yes, Garage Owned, Attached, Garage
    • Attached garage spaces: 2
    • Has uncovered spaces: Yes
    Accessibility
    • Accessibility features: No Disability Access
    Features
    • Stories: 2
    • Patio & porch: Deck
    Lot
    • Size: 0.32 Acres
    • Dimensions: 70X104X128X81X47X20
    • Features: Cul-De-Sac
    Details
    • Parcel number: 15081140250000
    • Special conditions: None
    • Other equipment: Ceiling Fan(s), Sump Pump, Backup Sump Pump;

    Construction

    Type & style
    • Home type: SingleFamily
    • Architectural style: Colonial
    • Property subtype: Single Family Residence
    Materials
    • Vinyl Siding
    • Foundation: Concrete Perimeter
    • Roof: Asphalt
    Condition
    • New construction: No
    • Year built: 1992
    Details
    • Builder model: Sheffield

    Utilities & green energy

    • Electric: Circuit Breakers, 200+ Amp Service
    • Sewer: Public Sewer
    • Water: Lake Michigan

    Community & HOA

    Community
    • Features: Park, Tennis Court(s), Curbs, Sidewalks, Street Lights, Street Paved
    • Security: Security System, Carbon Monoxide Detector(s), Closed Circuit Camera(s)
    • Subdivision: Grosse Pointe Village
    HOA
    • Services included: None
    Location
    • Region: Vernon Hills

    Financial & listing details

    • Price per square foot: $194/sqft
    • Tax assessed value: $497,207
    • Annual tax amount: $13,534
    • Date on market: 10/16/2025
    • Listing terms: Conventional
    • Ownership: Fee Simple

    Price history

    DateEventPrice
    12/15/2025Sold$699,000$194/sqft
    Source: MRED as distributed by MLS GRID #12483722 Report a problem
    12/10/2025Pending sale$699,000$194/sqft
    Source: MRED as distributed by MLS GRID #12483722 Report a problem
    10/26/2025Contingent$699,000$194/sqft
    Source: MRED as distributed by MLS GRID #12483722 Report a problem
    10/18/2025Price change$699,000-6.8%$194/sqft
    Source: MRED as distributed by MLS GRID #12483722 Report a problem
    10/16/2025Listed for sale$750,000+73.6%$209/sqft
    Source: MRED as distributed by MLS GRID #12483722 Report a problem
    5/1/2017Sold$432,000-1.6%$120/sqft
    Source: MRED as distributed by MLS GRID #09514547 Report a problem
    3/6/2017Pending sale$439,000$122/sqft
    Source: RE/MAX Suburban #09514547 Report a problem
    2/27/2017Listed for sale$439,000-2.2%$122/sqft
    Source: RE/MAX Suburban #09514547 Report a problem
    11/8/2016Listing removed$449,000$125/sqft
    Source: RE/MAX Prestige #09307395 Report a problem
    8/20/2016Price change$449,000-2.2%$125/sqft
    Source: RE/MAX Prestige #09307395 Report a problem
    8/5/2016Listed for sale$459,000+6.7%$128/sqft
    Source: RE/MAX Prestige #09307395 Report a problem
    6/9/2009Sold$430,000-6.5%$120/sqft
    Source: Public Record Report a problem
    2/5/2009Price change$459,900-2.1%$128/sqft
    Source: NRT Chicago #07056578 Report a problem
    12/8/2008Price change$469,900-2.1%$131/sqft
    Source: NRT Chicago #07056578 Report a problem
    11/11/2008Price change$479,900-1%$134/sqft
    Source: NRT Chicago #07056578 Report a problem
    10/25/2008Listed for sale$484,900+1.4%$135/sqft
    Source: NRT Chicago #07056578 Report a problem
    3/19/2007Sold$478,000+1.7%$133/sqft
    Source: Public Record Report a problem
    5/11/2005Sold$470,000$131/sqft
    Source: Public Record Report a problem

    Public tax history

    YearProperty taxesTax assessment
    2024$13,533 +5.1%$181,069 +9.3%
    2023$12,881 +2.9%$165,719 +10.2%
    2022$12,518 +2.9%$150,354 +4.4%
    2021$12,164 +0.5%$144,010 +0.7%
    2020$12,106 +1.2%$142,943 +0.4%
    2019$11,965 -4.3%$142,416 -5.4%
    2018$12,506 $150,506 +2.4%
    2017$12,506 +4.8%$146,993 +4.4%
    2016$11,933 -3.1%$140,757 +6.9%
    2015$12,315 +3.7%$131,635 -1.1%
    2014$11,870 +0.8%$133,044 -0.2%
    2012$11,778 +1.9%$133,311 -11%
    2011$11,553 +2.3%$149,832 -5.7%
    2010$11,288 +5.4%$158,885 -5.2%
    2009$10,709 +2.9%$167,688 +2.4%
    2008$10,408 +12.8%$163,717 +4.9%
    2006$9,225 +1.3%$156,055
    2005$9,104 +0.3%--
    2004$9,081 +3.1%--
    2003$8,809 +9.4%--
    2002$8,054 +6%--
    2001$7,601 +3.5%$103,103 +6.1%
    2000$7,346 $97,211
    Find assessor info on the county website

    Neighborhood: 60061

    Nearby schools

    GreatSchools rating
    Schools provided by the listing agent
    • Elementary: Hawthorn Elementary School (Sout
    • Middle: Hawthorn Elementary School (Sout
    • High: Mundelein Cons High School
    • District: 73

    Source: MRED as distributed by MLS GRID. This data may not be complete. We recommend contacting the local school district to confirm school assignments for this home.

    Get a cash offer in 3 minutes
    Find out how much your home could sell for in as little as 3 minutes with a no-obligation cash offer.
    Estimated market value
    $715,400
    Get a cash offer in 3 minutes
    Find out how much your home could sell for in as little as 3 minutes with a no-obligation cash offer.
    Estimated market value
    $715,400