HIGHEST AND BEST BY TODAY, AUGUST 3, AT 5:00 PM. Welcome to 35 Charles Road, where classic Colonial charm meets the serenity of country living. Set on nearly 6.5 private acres on a cul-de-sac with a natural brook, this beautifully maintained 3-bedroom, 2.5-bath home offers 2,040 square feet of comfortable living space in a private, peaceful setting where nature is part of everyday living. The main level features a bright eat-in kitchen with quartz countertops, stainless steel appliances, and access to the side deck, making it easy to enjoy grilling, outdoor dining, and entertaining. The dining room opens to the living room, while the spacious family room features a vaulted ceiling, fireplace, and abundant natural light. A half bath completes the main level. Upstairs, the primary suite includes a private full bath, while two additional bedrooms and a full hall bath comfortably accommodate family or guests. A full, unfinished basement with high ceilings provides excellent storage and flexible space for a home gym, music room, playroom, workshop, or future expansion. Relax on the welcoming covered front porch or side deck while taking in the peaceful surroundings and the sounds of nature. Perfectly situated near Bethany and Woodbridge with easy access to major routes, shopping and dining, parks, and nearby hiking trails, this home offers a rare opportunity to own a private retreat while enjoying all the conveniences of everyday living. Hobby Farm Opportunity: This property has been enjoyed as a small hobby farm, with existing fenced areas and animal shelters already in place. Whether you choose to keep animals or simply enjoy the peaceful country setting, the possibilities are yours to explore. The current goats and chickens will be rehomed prior to closing.
Under contract
$540,000
35 Charles Road, Seymour, CT 06483
3beds
2,040sqft
:
Get pre-qualified$3,484/mo
Single Family Residence
Built in 2003
6.48 Acres Lot
$-- Zestimate®
$265/sqft
$-- HOA
What's special
Side deckWelcoming covered front porchAbundant natural lightNatural brookSpacious family roomQuartz countertopsBright eat-in kitchen
- 8 days |
- 644 |
- 30 |
Likely to sell faster than
Zillow last checked:
Listing updated:
Listed by:
Kathleen Turner (203)767-0363,
Property Choices Real Estate 203-767-0432
Source: Smart MLS,MLS#: 24190868
Facts & features
Interior
Bedrooms & bathrooms
- Bedrooms: 3
- Bathrooms: 3
- Full bathrooms: 2
- 1/2 bathrooms: 1
Primary bedroom
- Features: Ceiling Fan(s), Full Bath, Tub w/Shower
- Level: Upper
Bedroom
- Features: Ceiling Fan(s), Walk-In Closet(s)
- Level: Upper
Bedroom
- Features: Ceiling Fan(s)
- Level: Upper
Bathroom
- Level: Main
Bathroom
- Features: Tub w/Shower
- Level: Upper
Dining room
- Level: Main
Family room
- Features: Vaulted Ceiling(s), Fireplace
- Level: Main
Kitchen
- Features: Quartz Counters, Eating Space
- Level: Main
Living room
- Level: Main
Heating
- Baseboard, Hot Water, Oil, Propane
Cooling
- Ceiling Fan(s), Window Unit(s)
Appliances
- Included: Electric Range, Microwave, Refrigerator, Dishwasher, Washer, Dryer, Water Heater
- Laundry: Lower Level
Features
- Basement: Full,Unfinished,Storage Space,Garage Access,Interior Entry
- Attic: Storage,Pull Down Stairs
- Number of fireplaces: 1
Interior area
- Total structure area: 2,040
- Total interior livable area: 2,040 sqft
- Finished area above ground: 2,040
- Finished area below ground: 0
Video & virtual tour
Property
Parking
- Total spaces: 8
- Parking features: Attached, Driveway, Gravel
- Attached garage spaces: 2
- Has uncovered spaces: Yes
Features
- Patio & porch: Deck
Lot
- Size: 6.48 Acres
- Features: Secluded, Wooded, Cul-De-Sac, Rolling Slope
Details
- Parcel number: 1323514
- Zoning: R-18
Construction
Type & style
- Home type: SingleFamily
- Architectural style: Colonial
- Property subtype: Single Family Residence
Materials
- Vinyl Siding
- Foundation: Concrete Perimeter
- Roof: Asphalt
Condition
- New construction: No
- Year built: 2003
Utilities & green energy
- Sewer: Public Sewer
- Water: Well
Community & HOA
Community
- Features: Basketball Court, Golf, Library, Park, Playground, Shopping/Mall
HOA
- Has HOA: No
Location
- Region: Seymour
Financial & listing details
- Price per square foot: $265/sqft
- Tax assessed value: $305,970
- Annual tax amount: $8,481
- Date on market: 7/30/2026
- Exclusions: Refer to Inclusions/Exclusions Rider.
Estimated market value
Not available
Estimated sales range
Not available
Not available
Price history
| Date | Event | Price |
|---|---|---|
| 8/4/2026 | Pending sale | $540,000$265/sqft |
Source:  Smart MLS #24190868 Report a problem Smart MLS #24190868 Report a problem | ||
| 7/30/2026 | Listed for sale | $540,000+74.2%$265/sqft |
Source: Smart MLS #24190868 Report a problem | ||
| 11/20/2020 | Sold | $310,000+3.7%$152/sqft |
Source: Smart MLS #170344375 Report a problem | ||
| 10/11/2020 | Pending sale | $299,000$147/sqft |
Source: Carbutti & Co., Realtors #170344375 Report a problem | ||
| 10/10/2020 | Listed for sale | $299,000$147/sqft |
Source: Carbutti & Co., Realtors #170344375 Report a problem | ||
| 10/9/2020 | Pending sale | $299,000$147/sqft |
Source: Carbutti & Co., Realtors #170344375 Report a problem | ||
| 10/7/2020 | Listed for sale | $299,000-6.5%$147/sqft |
Source: Carbutti & Co., Realtors #170344375 Report a problem | ||
| 2/22/2008 | Sold | $319,900+3.2%$157/sqft |
Source: Smart MLS #98321942 Report a problem | ||
| 12/15/2003 | Sold | $309,900$152/sqft |
Source: Public Record Report a problem | ||
Public tax history
| Year | Property taxes | Tax assessment |
|---|---|---|
| 2025 | $8,481 +5.9% | $305,970 +40.7% |
| 2024 | $8,010 +2.4% | $217,420 |
| 2023 | $7,823 +1.1% | $217,420 |
| 2022 | $7,738 +2.5% | $217,420 |
| 2021 | $7,547 +1.7% | $217,420 +5.5% |
| 2020 | $7,421 | $206,150 |
| 2019 | $7,421 | $206,150 |
| 2018 | $7,421 | $206,150 |
| 2017 | $7,421 | $206,150 |
| 2016 | $7,421 +0.1% | $206,150 -3.9% |
| 2015 | $7,416 | $214,410 |
Find assessor info on the county website
Monthly payment
Est. payment
Payment breakdown
Explore the cost of this home by adjusting the details. Changes won't be saved.Climate risks
Neighborhood: 06483
Nearby schools
GreatSchools rating
- 7/10Chatfield Lopresti Elementary SchoolGrades: K-5Distance: 0.8 mi
- 6/10Seymour Middle SchoolGrades: 6-8Distance: 4 mi
- 5/10Seymour High SchoolGrades: 9-12Distance: 3.3 mi
Schools provided by the listing agent
- High: Seymour
Source: Smart MLS. This data may not be complete. We recommend contacting the local school district to confirm school assignments for this home.
- $370,9003 bd1 ba1.2k sqft17 Argyle Cir, Seymour, CT 06483Off Market
- $355,1003 bd1 ba992 sqft19 Argyle Cir, Seymour, CT 06483Off Market
- $498,4003 bd2 ba2.1k sqft34 Charles Rd, Seymour, CT 06483Off Market
- $445,8003 bd2 ba1.3k sqft21 Argyle Cir, Seymour, CT 06483Off Market
- $311,5002 bd1 ba1.2k sqft22 Lilac Dr UNIT B, Seymour, CT 06483Off Market
- $301,1002 bd1 ba1.2k sqft22 Lilac Dr UNIT D, Seymour, CT 06483Off Market
- $309,8002 bd1 ba1.2k sqft22 Lilac Dr UNIT C, Seymour, CT 06483Off Market
- $315,7002 bd2 ba1.2k sqft22 Lilac Dr UNIT A, Seymour, CT 06483Off Market
A local agent can set up tours, give advice and negotiate with sellers.
Similar homes
- $589,9004 bd3 ba2.3k sqft225 Bethmour Road, Bethany, CT 06524For Sale
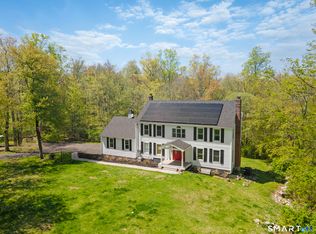
 MLS ID #24176187, Jeff Grossarth, Realty ONE Group Connect. Smart MLS
 - $610,0004 bd4 ba2.5k sqft132 Luther Drive, Southbury, CT 06488For Sale
 MLS ID #24196113, Andy Sachs, Compass Connecticut, LLC. Smart MLS
 - $529,0003 bd3 ba1.7k sqft954 Howe Avenue, Shelton, CT 06484For Sale
 MLS ID #24189391, Photie Kleftogiannis, O'Brien Premier Properties. Smart MLS
 - $535,0003 bd3 ba1.8k sqft20 Ridgewood Court, Hamden, CT 06473For Sale
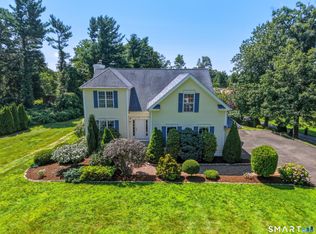 MLS ID #24186562, Bennett Forrest, KW Legacy Partners. Smart MLS
 - $439,9003 bd2 ba1.7k sqft14 Lombard Drive, Prospect, CT 06712For SaleMLS ID #24196760, Elizabeth Urbanski, Coldwell Banker Realty. Smart MLS
- $549,9004 bd3 ba2.6k sqft91 Ford Street, Ansonia, CT 06401For SaleMLS ID #24187897, Chelsea Curran, Real Broker CT, LLC. Smart MLS
- $560,0003 bd3 ba1.9k sqft14 Longview Lane, Wallingford, CT 06492For SaleMLS ID #24195514, Michael Albert, RE/MAX RISE. Smart MLS
- $599,9003 bd3 ba1.9k sqft80 Frost Street, Southington, CT 06479For SaleMLS ID #24196830, Luis Martins, William Raveis Real Estate. Smart MLS
- $539,0003 bd3 ba1.5k sqft123 Northwood Drive, Middlebury, CT 06762For SaleMLS ID #24191913, Jane Spino, Showcase Realty, Inc.. Smart MLS
- $499,9993 bd3 ba1.8k sqft42 Wood Terrace, East Haven, CT 06513For SaleMLS ID #24196578, Samantha L. Celentano, Coldwell Banker Realty. Smart MLS
- $589,9003 bd2 ba2.1k sqft150 Suzanne Circle, Trumbull, CT 06611For SaleMLS ID #24195625, Danielle Smith, William Raveis Real Estate. Smart MLS
- $495,9003 bd3 ba1.8k sqft407 Curtiss Street, Southington, CT 06489For SaleMLS ID #24195521, Renee Lovley, Century 21 AllPoints Realty. Smart MLS
- $699,9993 bd3 ba1.8k sqft181 Cook Road, Prospect, CT 06712For SaleMLS ID #24189518, Karyn W. Bedard, Regency Real Estate, LLC. Smart MLS
- $474,9993 bd2 ba2.5k sqft975 Main Street, Hamden, CT 06514For SaleMLS ID #24164220, John Izzo, William Raveis Real Estate. Smart MLS
- $475,0003 bd2 ba2k sqft106 McDermott Circle, Hamden, CT 06514For SaleMLS ID #24187233, Jeffrey Granoff, GRL & Realtors, LLC. Smart MLS
- $599,9003 bd3 ba2k sqft2 Minuteman Circle #2, Southbury, CT 06488For SaleMLS ID #24196352, Marian Van Egas, Berkshire Hathaway NE Prop.. Smart MLS
- $475,0004 bd3 ba2.2k sqft9 Benz Street, Ansonia, CT 06401For SaleMLS ID #24189850, Jeff Romatzick, William Raveis Real Estate. Smart MLS
- $599,9004 bd3 ba2.8k sqft46 Longfellow Road, Shelton, CT 06484For SaleMLS ID #24191668, Brian Christy, William Raveis Real Estate. Smart MLS
- $519,9004 bd1 ba1.6k sqft45 Harkness Drive, Milford, CT 06460For SaleMLS ID #24196756, Taylor Zullo, Coldwell Banker Realty. Smart MLS
- $425,0003 bd2 ba1.9k sqft25 Booth Terrace, Hamden, CT 06518For SaleMLS ID #24195759, Susan Warner-Lambert, Carbutti & Co., Realtors. Smart MLS
