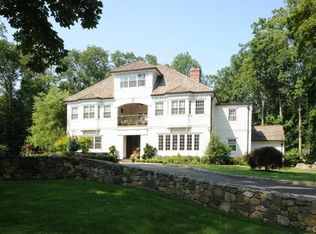
Architectural masterpiece combining modern luxury with functionality! Ideally located on 2 meticulously professionally landscaped private acres at the end of a tranquil cul-de-sac, this custom built home has four finished floors, an elevator which services all 4 floors, 6 spacious en-suite bedrooms and 8.5 bathrooms. Each room is thoughtfully designed with a long list of recent renovations and upgrades. This home exudes elegance and provides a serene retreat from the outside world. The inclusion of two well-appointed offices adds versatility for those who desire a dedicated workspace. Indulge in the blissful oasis that awaits you outdoors, 2+ level park-like, lush grounds, heated pool & waterfall spa, large covered porch with stone fireplace serves as a pool house and built-in grill offer the perfect setting for relaxation and outdoor entertainment. The surrounding mature landscape with extensive landscape uplighting is expertly maintained, providing a picturesque backdrop and ensuring utmost privacy. Recently renovated lower level with built-in media center, kitchen, gym, basketball/sports court and full bath. Wine enthusiasts will be delighted by the remarkable 500 bottle cellar and adjoining stone dining room the perfect spot for showcasing an impressive collection. Stay active and energized in the exercise room, equipped with top-of-the-line equipment. Simply the best of everything in this luxury home. Convenience is key in this prime quiet neighborhood location, with village center, Metro North Train, parks, schools, the YMCA, Waveny Park, all in close proximity. The vibrant community offers an array of amenities and activities, ensuring a dynamic lifestyle for residents of all ages.
Sold for $4,150,000
$4,150,000
35 Charter Oak Lane, New Canaan, CT 06840
6beds
9,914sqft
Single Family Residence
Built in 2006
2.08 Acres Lot
$5,364,400 Zestimate®
$419/sqft
$7,209 Estimated rent
Home value
$5,364,400
$4.83M - $6.01M
$7,209/mo
Zestimate® history
Owner options
List your home for rent
$7,209/mo
Rent Zestimate®
Find your next renter with Zillow Rental Manager. Plus, with online applications, you can quickly screen prospective tenants – for free.
$7,209/mo
Rent Zestimate®
Refinance and save
$23,389/mo
Est. payment
Refinancing to a lower rate could help reduce your monthly payments and save thousands over the life of the loan.
$23,389/mo
Est. payment
Explore your selling options
Work with a Zillow partner agent
Leverage their expertise and Zillow's premium Showcase listings to get your home seen by more buyers.
Get startedList with your own agent
Get your home in front of millions of buyers by listing it on Zillow.
Learn how to do itSell it yourself
Take full control of how buyers see your home on Zillow by listing For Sale by Owner (FSBO).
List your homeWhat's special
Zillow last checked:
Listing updated:
Listed by:
Hannelore Kaplan 914-450-3880,
William Raveis Real Estate 203-966-3555
Bought with:
Richard Breglia, RES.0778892
William Raveis Real Estate
Source: Smart MLS,MLS#: 170578521
Facts & features
Interior
Bedrooms & bathrooms
- Bedrooms: 6
- Bathrooms: 9
- Full bathrooms: 8
- 1/2 bathrooms: 1
Rooms
- Room types: Bonus Room, Exercise Room, Gym, Laundry, Sitting Room, Wine Cellar
Primary bedroom
- Features: High Ceilings, Dressing Room, Fireplace, Full Bath, Walk-In Closet(s), Hardwood Floor
- Level: Upper
- Area: 335.58 Square Feet
- Dimensions: 23.8 x 14.1
Bedroom
- Features: Full Bath, Hardwood Floor
- Level: Upper
- Area: 172.21 Square Feet
- Dimensions: 11.11 x 15.5
Bedroom
- Features: Full Bath, Hardwood Floor
- Level: Upper
- Area: 210 Square Feet
- Dimensions: 14 x 15
Bedroom
- Features: Full Bath, Hardwood Floor
- Level: Upper
- Area: 186.25 Square Feet
- Dimensions: 14.9 x 12.5
Bedroom
- Features: Full Bath, Hardwood Floor
- Level: Upper
- Area: 203.06 Square Feet
- Dimensions: 14.2 x 14.3
Bedroom
- Features: Full Bath, Hardwood Floor
- Level: Third,Upper
Dining room
- Features: High Ceilings, Wet Bar, Hardwood Floor, Wide Board Floor
- Level: Main
- Area: 291.87 Square Feet
- Dimensions: 14.1 x 20.7
Great room
- Features: Vaulted Ceiling(s), Fireplace, French Doors, Hardwood Floor, Wide Board Floor
- Level: Main
- Area: 482.11 Square Feet
- Dimensions: 25.11 x 19.2
Kitchen
- Features: Breakfast Nook, Kitchen Island, Pantry, Sliders, Hardwood Floor
- Level: Main
- Area: 520.8 Square Feet
- Dimensions: 21.7 x 24
Living room
- Features: Bay/Bow Window, High Ceilings, Fireplace, Hardwood Floor
- Level: Main
- Area: 272.16 Square Feet
- Dimensions: 18.9 x 14.4
Office
- Features: High Ceilings, Bookcases, Built-in Features, Fireplace, Hardwood Floor, Wide Board Floor
- Level: Main
- Area: 255.5 Square Feet
- Dimensions: 17.5 x 14.6
Other
- Level: Lower
Rec play room
- Level: Third,Upper
Rec play room
- Level: Lower
Study
- Features: Full Bath, Hardwood Floor
- Level: Upper
Heating
- Forced Air, Radiant, Zoned, Oil
Cooling
- Central Air
Appliances
- Included: Gas Cooktop, Oven, Microwave, Range Hood, Refrigerator, Dishwasher, Washer, Dryer, Wine Cooler, Water Heater
- Laundry: Upper Level, Mud Room
Features
- Elevator, Open Floorplan, Entrance Foyer, Smart Thermostat
- Doors: French Doors
- Basement: Full,Finished,Heated,Cooled,Walk-Out Access,Sump Pump
- Attic: Walk-up,Finished
- Number of fireplaces: 6
Interior area
- Total structure area: 9,914
- Total interior livable area: 9,914 sqft
- Finished area above ground: 6,774
- Finished area below ground: 3,140
Property
Parking
- Total spaces: 3
- Parking features: Attached, Driveway, Paved, Garage Door Opener, Private, Asphalt
- Attached garage spaces: 3
- Has uncovered spaces: Yes
Features
- Patio & porch: Patio, Enclosed, Terrace
- Exterior features: Outdoor Grill, Rain Gutters, Lighting, Stone Wall
- Has private pool: Yes
- Pool features: Pool/Spa Combo
- Fencing: Partial
Lot
- Size: 2.08 Acres
- Features: Cul-De-Sac, Cleared, Wooded, Landscaped
Details
- Additional structures: Shed(s), Pool House
- Parcel number: 185755
- Zoning: 2AC
Construction
Type & style
- Home type: SingleFamily
- Architectural style: Colonial
- Property subtype: Single Family Residence
Materials
- Shingle Siding, Stone, Wood Siding
- Foundation: Concrete Perimeter
- Roof: Wood
Condition
- New construction: No
- Year built: 2006
Utilities & green energy
- Sewer: Septic Tank
- Water: Public
Community & HOA
Community
- Features: Golf, Health Club, Library, Playground, Pool, Public Rec Facilities, Near Public Transport, Tennis Court(s)
- Security: Security System
HOA
- Has HOA: No
Location
- Region: New Canaan
Financial & listing details
- Price per square foot: $419/sqft
- Tax assessed value: $2,455,810
- Annual tax amount: $46,513
- Date on market: 8/22/2023
- Exclusions: Please ask for list
Price history
| Date | Event | Price |
|---|---|---|
| 8/21/2023 | Sold | $4,150,000+3.9%$419/sqft |
Source:  Smart MLS #170578521 Report a problem Smart MLS #170578521 Report a problem | ||
| 6/30/2023 | Pending sale | $3,995,000$403/sqft |
Source: Smart MLS #170578521 Report a problem | ||
| 6/20/2023 | Listed for sale | $3,995,000+16.6%$403/sqft |
Source: Smart MLS #170578521 Report a problem | ||
| 11/24/2020 | Sold | $3,425,000-14.4%$345/sqft |
Source: Smart MLS #170315313 Report a problem | ||
| 7/11/2020 | Price change | $3,999,000-4.7%$403/sqft |
Source: William Raveis Real Estate #170315313 Report a problem | ||
| 4/3/2020 | Listed for sale | $4,195,000-14.3%$423/sqft |
Source: William Raveis Real Estate #170280689 Report a problem | ||
| 6/1/2019 | Listing removed | $4,895,000$494/sqft |
Source: William Raveis Real Estate #142303 Report a problem | ||
| 8/28/2018 | Price change | $4,895,000-7.6%$494/sqft |
Source: William Raveis Real Estate #170080076 Report a problem | ||
| 5/23/2018 | Listed for sale | $5,295,000+220.9%$534/sqft |
Source: William Raveis Real Estate #170080076 Report a problem | ||
| 5/18/2006 | Sold | $1,650,000$166/sqft |
Source: Public Record Report a problem | ||
Public tax history
| Year | Property taxes | Tax assessment |
|---|---|---|
| 2025 | $47,720 +3.4% | $2,859,220 |
| 2024 | $46,148 -0.8% | $2,859,220 +16.4% |
| 2023 | $46,513 +3.1% | $2,455,810 |
| 2022 | $45,113 +1.2% | $2,455,810 |
| 2021 | $44,598 | $2,455,810 |
| 2020 | $44,598 -0.4% | $2,455,810 |
| 2019 | $44,794 -6.5% | $2,455,810 -13.1% |
| 2018 | $47,905 +1.7% | $2,824,570 |
| 2017 | $47,086 +2.2% | $2,824,570 |
| 2016 | $46,069 +2% | $2,824,570 |
| 2015 | $45,165 +2.9% | $2,824,570 |
| 2014 | $43,894 +16.2% | $2,824,570 +9.1% |
| 2013 | $37,768 +3.6% | $2,588,600 |
| 2012 | $36,447 +1.7% | $2,588,600 |
| 2011 | $35,852 +2% | $2,588,600 |
| 2010 | $35,153 +1.7% | $2,588,600 |
| 2009 | $34,558 +24.2% | $2,588,600 +40.6% |
| 2008 | $27,831 +137.3% | $1,840,700 +120.3% |
| 2006 | $11,730 +4.9% | $835,500 |
| 2005 | $11,187 +5.8% | $835,500 |
| 2004 | $10,577 +23% | $835,500 +35.9% |
| 2003 | $8,602 +7.5% | $614,880 +60.4% |
| 2001 | $8,003 +2% | $383,300 +0% |
| 2000 | $7,849 +5% | $383,250 |
| 1999 | $7,473 | $383,250 |
Find assessor info on the county website
Neighborhood: 06840
Nearby homes
- $6,826,5006 bd7 ba7.8k sqft49 Charter Oak Ln, New Canaan, CT 06840Off Market
- $4,626,1006 bd6 ba7.8k sqft35 Hillsley Rd, Darien, CT 06820Off Market
- $3,387,6006 bd4 ba5.1k sqft95 Charter Oak Dr, New Canaan, CT 06840Off Market
- $3,579,0005 bd3 ba4k sqft14 Dew Ln, New Canaan, CT 06840Off Market
- $27,370-- bd-- ba-- sqft14 Dew Ln, Darien, CT 06820Off Market
- $3,418,1005 bd3 ba4.5k sqft12 Dew Ln, New Canaan, CT 06840Off Market
- $3,380,9004 bd5 ba6k sqft34 Hillsley Rd, Darien, CT 06820Off Market
- $5,200,0006 bd6 ba7.6k sqft27 Hillsley Rd, Darien, CT 06820Sold
Nearby schools
GreatSchools rating
- 10/10Saxe Middle SchoolGrades: 5-8Distance: 1.2 mi
- 10/10New Canaan High SchoolGrades: 9-12Distance: 1.1 mi
- 9/10South SchoolGrades: K-4Distance: 1.2 mi
Schools provided by the listing agent
- Elementary: South
- Middle: Saxe Middle
- High: New Canaan
Source: Smart MLS. This data may not be complete. We recommend contacting the local school district to confirm school assignments for this home.
Sell for more on Zillow
Get a Zillow Showcase℠ listing at no additional cost and you could sell for .
$5,364,400
2% more
+$107K
With Zillow Showcase(estimated)
$5,471,688
- Connecticut
- Fairfield County
- New Canaan
- 06840
- 35 Charter Oak Lane
Nearby cities
Nearby zip codes
Other New Canaan Topics
