Skip main navigation
Sold for $641,500
  • $641,500

    35 Chelsea Ct #9, Eagle, CO 81631

    3beds
    1,680sqft
    Townhouse
    Built in 1998
    871 Square Feet Lot
    $627,500 Zestimate®
    $382/sqft
    $3,931 Estimated rent

    Home value

    $627,500

    $558,000 - $703,000

    $3,931/mo

    Zestimate® history
    Loading
    Loading...

    Owner options

    List your home for rent

    $3,931/mo

    Rent Zestimate®

    Find your next renter with Zillow Rental Manager. Plus, with online applications, you can quickly screen prospective tenants – for free.

    Learn more

    $3,931/mo

    Rent Zestimate®

    Refinance and save

    $3,964/mo

    Est. payment

    Refinancing to a lower rate could help reduce your monthly payments and save thousands over the life of the loan.

    See today's rates

    $3,964/mo

    Est. payment

    Explore your selling options

    Work with a Zillow partner agent

    Leverage their expertise and Zillow's premium Showcase listings to get your home seen by more buyers.

    Get started

    List with your own agent

    Get your home in front of millions of buyers by listing it on Zillow.

    Learn how to do it

    Sell it yourself

    Take full control of how buyers see your home on Zillow by listing For Sale by Owner (FSBO).

    List your home

    What's special

    Eagle riverFresh paintOpen spaceNew lvp flooring
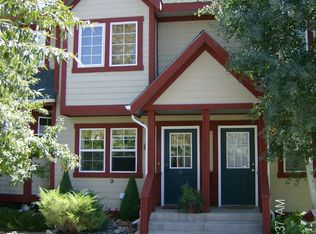
    Located along the Eagle River and open space, is this three-bedroom, three-bathroom Red Canyon townhome close to all the recreational activities and entertainment venues Eagle and the Vail valley have to offer. The exterior, parking and rear yard are cared for by the HOA leaving time for other activities. There are two decks facing the river available for relaxing and storage of your bikes, paddle boards, kayaks and the like. Two assigned parking spaces on the surface lot and a laundry in the unit are included with the property. New LVP flooring installed and fresh paint, ready for the next owner to enjoy!

    Zillow last checked:

    Listing updated:

    Listed by:

    Barbara J Schneeman 970-485-0654,

    Barbara J Schneeman R

    Bought with:

    Paula Fischer, II100003078

    Berkshire Hathaway- Vail Lionshead

    Source: VMLS,MLS#: 1010250MLS Logo

    Facts & features

    Interior

    Bedrooms & bathrooms
    • Bedrooms: 3
    • Bathrooms: 3
    • Full bathrooms: 3
    Bedroom
    • Level: Upper
    Bedroom
    • Level: Upper
    Bedroom
    • Level: Lower
    Bathroom
    • Level: Upper
    Bathroom
    • Level: Upper
    Bathroom
    • Level: Lower
    Dining room
    • Level: Main
    Kitchen
    • Level: Main
    Living room
    • Level: Main
    Heating
    • Forced Air, Natural Gas
    Cooling
    • None
    Appliances
    • Included: Dishwasher, Disposal, Microwave, Range, Refrigerator, Washer/Dryer
    • Laundry: Electric Dryer Hookup, Washer Hookup, See Remarks
    Features
    • See Remarks
    • Flooring: Carpet, Tile, Wood
    • Basement: Finished
    Interior area
    • Total structure area: 1,680
    • Total interior livable area: 1,680 sqft

    Property

    Parking
    • Total spaces: 2
    • Parking features: Surface, See Remarks
    Features
    • Stories: 2
    • Entry location: Ground
    • Patio & porch: Deck
    • Has view: Yes
    • View description: River
    • Has water view: Yes
    • Water view: River
    • Waterfront features: River Front
    Lot
    • Size: 871 Square Feet
    • Features: City Lot
    Details
    • Parcel number: 193933214037
    • Zoning: RMF
    • Special conditions: Standard

    Construction

    Type & style
    • Home type: Townhouse
    • Property subtype: Townhouse
    Materials
    • Frame, Wood Siding
    • Foundation: Poured in Place
    • Roof: Asphalt
    Condition
    • Year built: 1998

    Utilities & green energy

    • Water: Public
    • Utilities for property: Electricity Available, Natural Gas Available, Phone Available, Sewer Available, Sewer Connected, Snow Removal, Trash, Water Available

    Community & HOA

    Community
    • Features: Near Public Transport
    • Subdivision: Red Canyon Townhomes
    HOA
    • Has HOA: Yes
    • Services included: Common Area Maintenance, Insurance, Management, Snow Removal, Trash
    • HOA fee: $302 monthly
    Location
    • Region: Eagle

    Financial & listing details

    • Price per square foot: $382/sqft
    • Annual tax amount: $1,998
    • Date on market: 8/29/2024
    • Cumulative days on market: 363 days
    • Listing terms: Cash
    • Electric utility on property: Yes
    • Road surface type: All Year

    Price history

    DateEventPrice
    9/30/2025Sold$641,500-1.2%$382/sqft
    Source: VMLS #1010250 Report a problem
    8/28/2025Pending sale$649,000$386/sqft
    Source: VMLS #1010250 Report a problem
    8/15/2025Price change$649,000-7.2%$386/sqft
    Source: VMLS #1010250 Report a problem
    12/30/2024Price change$699,000-6.7%$416/sqft
    Source: VMLS #1010250 Report a problem
    8/29/2024Listed for sale$749,000$446/sqft
    Source: VMLS #1010250 Report a problem

    Public tax history

    Tax history is unavailable.

    Neighborhood: 81631

    Nearby schools

    GreatSchools rating
    Get pre-qualified for a loan
    At Zillow Home Loans, we can pre-qualify you in as little as 5 minutes with no impact to your credit score.

    An equal housing lender. NMLS #10287.

    Sell for more on Zillow
    Get a Zillow Showcase℠ listing at no additional cost and you could sell for .
    $627,500
    2% more
    +$12,550
    With Zillow Showcase(estimated)
    $640,050