Back on the market no fault to seller, 4 bedroom(3 including master on first floor) with office or flex room that could be used as 5th bedroom, finished bonus room, 3 full bathrooms with tile floor and custom trim.walk in attic that can be finished,Laundry room has barn doors kitchen has shiplap and crown through out, 2'' blinds throughout house,Engineered hardwoods through kitchen, living, and master. sealed crawl space, gutters - all are piped away from house, foundation is waterproofed, garage epoxy floor, aluminum screened porch, vinyl deck rails, finished garage with extra concrete pad, fenced in yard, 12x20 storage building with water, 24'x26' covered boat or RV parking with separate driveway. Main driveway has brick retaining walls, yard is landscaped to ever corner, solar landscape lighting throughout yard.
Sold for $457,000
$457,000
35 Chesney Ct, Clayton, NC 27527
4beds
2,286sqft
Single Family Residence, Residential
Built in 2015
0.77 Acres Lot
$471,200 Zestimate®
$200/sqft
$2,272 Estimated rent
Home value
$471,200
$448,000 - $495,000
$2,272/mo
Zestimate® history
Owner options
List your home for rent
$2,272/mo
Rent Zestimate®
Find your next renter with Zillow Rental Manager. Plus, with online applications, you can quickly screen prospective tenants – for free.
$2,272/mo
Rent Zestimate®
Refinance and save
$2,947/mo
Est. payment
Refinancing to a lower rate could help reduce your monthly payments and save thousands over the life of the loan.
$2,947/mo
Est. payment
Explore your selling options
Work with a Zillow partner agent
Leverage their expertise and Zillow's premium Showcase listings to get your home seen by more buyers.
Get startedList with your own agent
Get your home in front of millions of buyers by listing it on Zillow.
Learn how to do itSell it yourself
Take full control of how buyers see your home on Zillow by listing For Sale by Owner (FSBO).
List your homeWhat's special
Brick retaining wallsCustom trimVinyl deck railsFinished garageSeparate drivewayFinished bonus roomMain driveway
Zillow last checked:
Listing updated:
Listed by:
Christopher Wilson 919-274-2625,
Hometowne Realty Garner,
Danielle Nicole Wilson 919-816-6925,
Hometowne Realty Garner
Bought with:
Karon Joseph, 172280
Long & Foster Real Estate INC/Triangle East
Source: Doorify MLS,MLS#: 10020513
Facts & features
Interior
Bedrooms & bathrooms
- Bedrooms: 4
- Bathrooms: 3
- Full bathrooms: 3
Heating
- Electric, Forced Air, Propane
Cooling
- Ceiling Fan(s), Central Air, Dual, Electric
Appliances
- Included: Dishwasher, Electric Water Heater, Free-Standing Range, Microwave, Plumbed For Ice Maker, Refrigerator, Self Cleaning Oven, Stainless Steel Appliance(s)
- Laundry: Electric Dryer Hookup, In Kitchen, Main Level, Washer Hookup
Features
- Bathtub/Shower Combination, Ceiling Fan(s), Crown Molding, Double Vanity, Eat-in Kitchen, Granite Counters, High Speed Internet, Kitchen/Dining Room Combination, Pantry, Separate Shower, Smooth Ceilings, Walk-In Closet(s), Walk-In Shower
- Flooring: Carpet, Ceramic Tile, Hardwood
- Windows: Blinds
- Number of fireplaces: 1
- Fireplace features: Blower Fan, Living Room
Interior area
- Total structure area: 2,286
- Total interior livable area: 2,286 sqft
- Finished area above ground: 2,286
- Finished area below ground: 0
Property
Parking
- Parking features: Concrete, Detached Carport, Driveway, Garage Door Opener, Parking Pad, RV Access/Parking
- Attached garage spaces: 2
Features
- Levels: Two
- Stories: 1
- Patio & porch: Covered, Deck, Front Porch, Screened
- Exterior features: Fenced Yard, Rain Gutters
- Fencing: Back Yard, Chain Link
- Has view: Yes
- View description: Neighborhood
Lot
- Size: 0.77 Acres
- Features: Back Yard, Cleared, Corner Lot, Front Yard, Hardwood Trees, Landscaped, Many Trees
Details
- Additional structures: Barn(s), Garage(s), RV/Boat Storage
- Parcel number: 16J03068U
- Special conditions: Seller Licensed Real Estate Professional
Construction
Type & style
- Home type: SingleFamily
- Architectural style: A-Frame, Traditional
- Property subtype: Single Family Residence, Residential
Materials
- Batts Insulation, Blown-In Insulation, Board & Batten Siding, Vinyl Siding
- Foundation: Block, Brick/Mortar
- Roof: Shingle, Metal
Condition
- New construction: No
- Year built: 2015
- Major remodel year: 2015
Utilities & green energy
- Sewer: Septic Tank
- Water: Public
- Utilities for property: Cable Connected, Electricity Connected, Phone Available, Water Connected
Community & HOA
Community
- Features: None
- Subdivision: Heritage
HOA
- Has HOA: Yes
- Services included: None
- HOA fee: $240 annually
Location
- Region: Clayton
Financial & listing details
- Price per square foot: $200/sqft
- Tax assessed value: $414,300
- Annual tax amount: $2,572
- Date on market: 5/31/2024
- Road surface type: Asphalt, Paved
Price history
| Date | Event | Price |
|---|---|---|
| 5/31/2024 | Sold | $457,000-0.6%$200/sqft |
Source:  Doorify MLS #10020513 Report a problem Doorify MLS #10020513 Report a problem | ||
| 4/20/2024 | Pending sale | $459,900$201/sqft |
Source: Doorify MLS #10020513 Report a problem | ||
| 4/19/2024 | Price change | $459,900-2.1%$201/sqft |
Source: Doorify MLS #10020513 Report a problem | ||
| 4/15/2024 | Listed for sale | $469,900$206/sqft |
Source: Doorify MLS #10020513 Report a problem | ||
| 4/7/2024 | Pending sale | $469,900$206/sqft |
Source: Doorify MLS #10020513 Report a problem | ||
| 4/3/2024 | Listed for sale | $469,900+125.9%$206/sqft |
Source: Doorify MLS #10020513 Report a problem | ||
| 1/9/2015 | Sold | $208,000$91/sqft |
Source: Public Record Report a problem | ||
Public tax history
| Year | Property taxes | Tax assessment |
|---|---|---|
| 2025 | $3,398 +31.6% | $414,300 +59.4% |
| 2024 | $2,583 -8.9% | $259,880 |
| 2023 | $2,834 -3.3% | $259,880 |
| 2022 | $2,930 +18.7% | $259,880 |
| 2021 | $2,469 -8.6% | $259,880 |
| 2020 | $2,700 -1.6% | $259,880 |
| 2019 | $2,743 +5.5% | $259,880 +9.5% |
| 2018 | $2,601 +1.8% | $237,240 |
| 2017 | $2,554 | $237,240 +0.7% |
| 2016 | $2,554 +10.6% | $235,680 |
| 2015 | $2,310 | $235,680 |
Find assessor info on the county website
Neighborhood: 27527
Nearby homes
- $458,9004 bd3 ba2.4k sqft69 Chesney Ct, Clayton, NC 27527Off Market
- $421,0003 bd3 ba2.1k sqft64 Chesney Ct, Clayton, NC 27527Off Market
- $427,2003 bd3 ba2.4k sqft20 Chesney Ct, Clayton, NC 27527Off Market
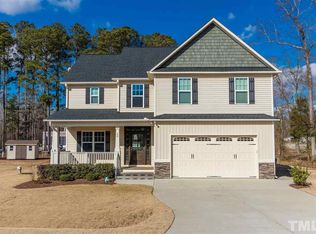
- $433,0004 bd3 ba2.1k sqft91 Chesney Ct, Clayton, NC 27527Off Market
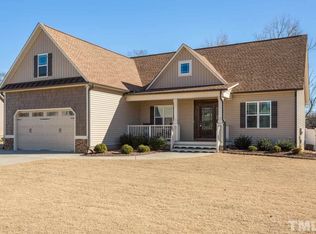
- $413,0003 bd2 ba1.9k sqft44 Chesney Ct, archer lodge, NC 27527Off Market
- $333,8003 bd2 ba1.7k sqft111 S Murphrey Rd, Clayton, NC 27527Off Market
- $396,3003 bd2 ba1.9k sqft84 Chesney Ct, Clayton, NC 27527Off Market
- $457,1004 bd3 ba2.5k sqft111 Chesney Ct, Clayton, NC 27527Off Market
Nearby schools
GreatSchools rating
- 9/10River Dell ElementaryGrades: PK-5Distance: 2.2 mi
- 6/10Archer Lodge MiddleGrades: 6-8Distance: 1.2 mi
- 7/10Corinth-Holders High SchoolGrades: 9-12Distance: 3.3 mi
Schools provided by the listing agent
- Elementary: Johnston - River Dell
- Middle: Johnston - Archer Lodge
- High: Johnston - Corinth Holder
Source: Doorify MLS. This data may not be complete. We recommend contacting the local school district to confirm school assignments for this home.
Get a cash offer in 3 minutes
Find out how much your home could sell for in as little as 3 minutes with a no-obligation cash offer.
Estimated market value
$471,200
Get a cash offer in 3 minutes
Find out how much your home could sell for in as little as 3 minutes with a no-obligation cash offer.
Estimated market value
$471,200
- North Carolina
- Johnston County
- Clayton
- 27527
- 35 Chesney Ct
Nearby cities
Nearby zip codes
Other Clayton Topics
