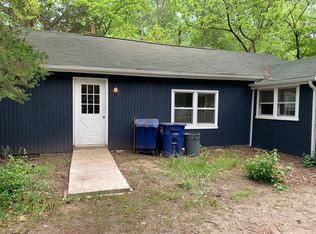
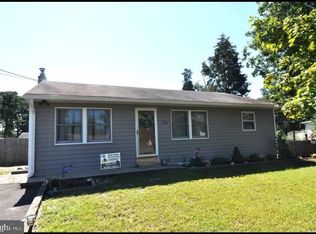
Fully Remodeled Modern 4-Bedroom Home Just Minutes from the Lake
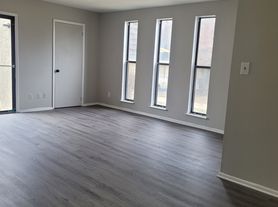
Welcome to this beautifully remodeled 4-bedroom, 1.5-bathroom home, ideally located just a short walk from the lake. Thoughtfully updated with a modern design and stylish finishes, this home offers a fresh, comfortable, and inviting atmosphere perfect for families.
The updated interior features a contemporary layout, modern fixtures, and a clean, polished look throughout. Enjoy the convenience of being within walking distance of the lake, perfect for morning walks, outdoor activities, and relaxing by the water. The home also includes a fully fenced-in backyard, providing a private outdoor space for children, pets, entertaining, or enjoying peaceful evenings.
Highlights:
Fully remodeled throughout
Modern design and stylish finishes
4 spacious bedrooms
1.5 updated bathrooms
Bright and inviting living spaces
Fully fenced-in backyard
Short walk to the lake
Great neighborhood
Excellent location
Perfect for families or year-round living
A beautifully remodeled modern home in a fantastic location, featuring a private fenced-in backyard and the lake just a short walk away!
Tenant responsible for all utilities
House for rent
Single family residence
Available now
Small dogs OK
Air conditioner, central air
In unit laundry
Garage parking
Forced air
What's special
Fully remodeled throughoutFully fenced-in backyard
- 37 days |
- -- |
- -- |
Zillow last checked:
Listing updated:
Travel times
Facts & features
Interior
Bedrooms & bathrooms
- Bedrooms: 4
- Bathrooms: 2
- Full bathrooms: 2
Heating
- Forced Air
Cooling
- Air Conditioner, Central Air
Appliances
- Included: Dryer, Washer
- Laundry: In Unit
Interior area
- Total interior livable area: 1,300 sqft
Property
Parking
- Parking features: Detached, Garage
- Has garage: Yes
- Details: Contact manager
Features
- Patio & porch: Patio
Details
- Additional structures: Garage(s)
- Parcel number: 2900478000000053
Construction
Type & style
- Home type: SingleFamily
- Property subtype: Single Family Residence
Community & HOA
Location
- Region: Browns Mills
Financial & listing details
- Lease term: 1 Year
Nearby apartments for rent

Price history
| Date | Event | Price |
|---|---|---|
| 10/18/2026 | Price change | $3,150-0.8%$2/sqft |
Source: Zillow Rentals Report a problem | ||
| 9/24/2026 | Price change | $3,175-0.6%$2/sqft |
Source: Zillow Rentals Report a problem | ||
| 9/18/2026 | Price change | $3,195-0.2%$2/sqft |
Source: Zillow Rentals Report a problem | ||
| 9/11/2026 | Listed for rent | $3,200$2/sqft |
Source: Zillow Rentals Report a problem | ||
| 9/10/2026 | Sold | $340,000+3.3%$262/sqft |
Source:  MoreMLS #22618324 Report a problem MoreMLS #22618324 Report a problem | ||
| 7/15/2026 | Pending sale | $329,000$253/sqft |
Source: MoreMLS #22618324 Report a problem | ||
| 7/6/2026 | Contingent | $329,000$253/sqft |
Source:  Bright MLS #NJBL2114498 Report a problem Bright MLS #NJBL2114498 Report a problem | ||
| 6/20/2026 | Listed for sale | $329,000+38.8%$253/sqft |
Source: Bright MLS #NJBL2114498 Report a problem | ||
| 6/11/2021 | Sold | $237,000+153.5%$182/sqft |
Source: Public Record Report a problem | ||
| 11/13/2020 | Sold | $93,500+33.8%$72/sqft |
Source: Public Record Report a problem | ||
| 9/29/2020 | Pending sale | $69,900$54/sqft |
Source: Vylla Home #NJBL375404 Report a problem | ||
| 6/25/2020 | Listed for sale | $69,900-58.5%$54/sqft |
Source: Vylla Home #NJBL375404 Report a problem | ||
| 6/2/2005 | Sold | $168,500+98.5%$130/sqft |
Source: Public Record Report a problem | ||
| 2/28/2001 | Sold | $84,900+76.5%$65/sqft |
Source: Public Record Report a problem | ||
| 1/10/2000 | Sold | $48,100$37/sqft |
Source: Public Record Report a problem | ||