County taxes only! No homeowners association! Private setting with room to roam on the 0.82 acres, mostly fenced with gated entry for your enjoyment. This main level, split-bedroom floor plan offers three large bedrooms with walk-in closets. The primary bathroom provides a jetted soaking tub, a walk-in shower, and two sinks, laundry room offers a utility sink. Open sight lines from the kitchen/breakfast area to the Large living room with a gas fireplace, glass sunroom, and dining room. Downstairs features a large bed/bonus room with a closet, full bathroom, recreation room with gas fireplace, and oversized two-car garage. Separate shed on the property, ample recreation area, and parking for large RV, boat, and additional toys.
Closed
$505,000
35 Choo Choo Ln, Asheville, NC 28806
4beds
3,253sqft
Modular
Built in 1997
0.82 Acres Lot
$522,600 Zestimate®
$155/sqft
$3,862 Estimated rent
Home value
$522,600
$496,000 - $554,000
$3,862/mo
Zestimate® history
Owner options
List your home for rent
$3,862/mo
Rent Zestimate®
Find your next renter with Zillow Rental Manager. Plus, with online applications, you can quickly screen prospective tenants – for free.
$3,862/mo
Rent Zestimate®
Refinance and save
$2,938/mo
Est. payment
Refinancing to a lower rate could help reduce your monthly payments and save thousands over the life of the loan.
$2,938/mo
Est. payment
Explore your selling options
Work with a Zillow partner agent
Leverage their expertise and Zillow's premium Showcase listings to get your home seen by more buyers.
Get startedList with your own agent
Get your home in front of millions of buyers by listing it on Zillow.
Learn how to do itSell it yourself
Take full control of how buyers see your home on Zillow by listing For Sale by Owner (FSBO).
List your homeWhat's special
Gated entryOpen sight linesWalk-in showerLarge rvSeparate shedOversized two-car garageGlass sunroom
Zillow last checked:
Listing updated:
Listed by:
Mary Sitton mary@marysitton.com,
EXP Realty LLC
Bought with:
Evelyn Clifford
EXP Realty LLC
Source: Canopy MLS as distributed by MLS GRID,MLS#: 4086477
Facts & features
Interior
Bedrooms & bathrooms
- Bedrooms: 4
- Bathrooms: 3
- Full bathrooms: 3
- Main level bedrooms: 3
Primary bedroom
- Features: Ceiling Fan(s), Split BR Plan, Walk-In Closet(s)
- Level: Main
Primary bedroom
- Level: Main
Bedroom s
- Features: Walk-In Closet(s)
- Level: Main
Bedroom s
- Features: Walk-In Closet(s)
- Level: Main
Bedroom s
- Level: Main
Bedroom s
- Level: Main
Bathroom full
- Level: Main
Bathroom full
- Level: Main
Bathroom full
- Level: Basement
Bathroom full
- Level: Main
Bathroom full
- Level: Main
Bathroom full
- Level: Basement
Other
- Level: Basement
Other
- Level: Basement
Den
- Features: Ceiling Fan(s)
- Level: Main
Den
- Level: Main
Dining area
- Level: Main
Dining area
- Level: Main
Dining room
- Level: Main
Dining room
- Level: Main
Family room
- Features: Ceiling Fan(s)
- Level: Main
Family room
- Level: Main
Flex space
- Level: Basement
Flex space
- Level: Basement
Kitchen
- Features: Kitchen Island
- Level: Main
Kitchen
- Level: Main
Laundry
- Level: Main
Laundry
- Level: Main
Living room
- Features: Ceiling Fan(s)
- Level: Main
Living room
- Level: Main
Office
- Features: Cathedral Ceiling(s)
- Level: Main
Office
- Level: Main
Heating
- Heat Pump
Cooling
- Heat Pump
Appliances
- Included: Dishwasher, Electric Cooktop, Electric Oven, Electric Water Heater, Refrigerator
- Laundry: Laundry Room, Main Level, Sink
Features
- Kitchen Island, Pantry, Walk-In Closet(s), Whirlpool
- Flooring: Carpet, Vinyl, Wood
- Doors: French Doors, Insulated Door(s)
- Windows: Insulated Windows
- Basement: Basement Garage Door,Bath/Stubbed,Exterior Entry,Full,Partially Finished,Storage Space,Walk-Out Access,Walk-Up Access
- Fireplace features: Bonus Room, Family Room, Gas Log, Other - See Remarks
Interior area
- Total structure area: 2,109
- Total interior livable area: 3,253 sqft
- Finished area above ground: 2,109
- Finished area below ground: 1,144
Property
Parking
- Total spaces: 8
- Parking features: Basement, Attached Garage, Garage Door Opener, Garage Faces Side
- Attached garage spaces: 2
- Uncovered spaces: 6
Features
- Levels: 1 Story/F.R.O.G.
- Patio & porch: Deck, Front Porch, Glass Enclosed, Rear Porch
- Fencing: Fenced,Front Yard,Full,Privacy,Wood
Lot
- Size: 0.82 Acres
- Features: Cul-De-Sac, Green Area, Wooded, Views
Details
- Additional structures: Shed(s), Workshop
- Parcel number: 972014799400000
- Zoning: OU
- Special conditions: Standard
Construction
Type & style
- Home type: SingleFamily
- Architectural style: Ranch
- Property subtype: Modular
Materials
- Vinyl
- Roof: Shingle
Condition
- New construction: No
- Year built: 1997
Utilities & green energy
- Sewer: Septic Installed
- Water: City
- Utilities for property: Propane
Community & HOA
Community
- Security: Carbon Monoxide Detector(s), Smoke Detector(s)
- Subdivision: None
Location
- Region: Asheville
Financial & listing details
- Price per square foot: $155/sqft
- Tax assessed value: $254,300
- Annual tax amount: $2,263
- Date on market: 11/12/2023
- Cumulative days on market: 85 days
- Road surface type: Asphalt, Paved
Price history
| Date | Event | Price |
|---|---|---|
| 2/26/2024 | Sold | $505,000-1.9%$155/sqft |
Source:  Canopy MLS as distributed by MLS GRID #4086477 Report a problem Canopy MLS as distributed by MLS GRID #4086477 Report a problem | ||
| 1/29/2024 | Price change | $515,000-2.5%$158/sqft |
Source: Canopy MLS as distributed by MLS GRID #4086477 Report a problem | ||
| 11/12/2023 | Listed for sale | $528,000+57.6%$162/sqft |
Source: Canopy MLS as distributed by MLS GRID #4086477 Report a problem | ||
| 10/27/2020 | Sold | $335,000-0.9%$103/sqft |
Source: Canopy MLS as distributed by MLS GRID #3640853 Report a problem | ||
| 9/23/2020 | Pending sale | $338,000$104/sqft |
Source: Coldwell Banker King #3640853 Report a problem | ||
| 9/19/2020 | Price change | $338,000-2%$104/sqft |
Source: Coldwell Banker King #3640853 Report a problem | ||
| 8/24/2020 | Listed for sale | $345,000$106/sqft |
Source: Coldwell Banker King #3640853 Report a problem | ||
| 7/21/2020 | Pending sale | $345,000$106/sqft |
Source: Coldwell Banker King #3640853 Report a problem | ||
| 7/14/2020 | Listed for sale | $345,000$106/sqft |
Source: Coldwell Banker King #3640853 Report a problem | ||
Public tax history
| Year | Property taxes | Tax assessment |
|---|---|---|
| 2025 | $2,263 +33% | $324,900 +24.6% |
| 2024 | $1,702 +5.7% | $260,800 +2.6% |
| 2023 | $1,610 +1.6% | $254,300 |
| 2022 | $1,584 | $254,300 |
| 2021 | $1,584 +14.5% | $254,300 +22.9% |
| 2020 | $1,384 | $206,900 |
| 2019 | $1,384 -0.7% | $206,900 |
| 2018 | $1,395 +2.3% | $206,900 +18.7% |
| 2017 | $1,363 | $174,300 |
| 2016 | $1,363 +8% | $174,300 |
| 2015 | $1,262 +2.8% | $174,300 |
| 2014 | $1,227 | $174,300 |
| 2013 | -- | $174,300 -10.5% |
| 2012 | -- | $194,700 |
| 2011 | -- | $194,700 |
| 2010 | -- | $194,700 |
| 2009 | -- | $194,700 |
Find assessor info on the county website
Neighborhood: 28806
Nearby homes
- $2,200-- bd-- ba-- sqft35 Choo Choo Ln, Asheville, NC 28806Off Market
- $444,8003 bd3 ba1.4k sqft39 Choo Choo Ln, Asheville, NC 28806Off Market
- $344,0003 bd3 ba1.8k sqft27 Choo Choo Ln, Asheville, NC 28806Sold
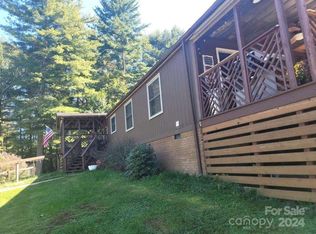
- $218,0003 bd2 ba1.1k sqft60 Velvet Ridge Ln, Asheville, NC 28806Sold
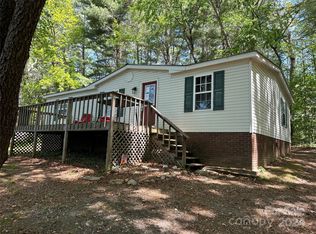
- $505,3003 bd2 ba2.6k sqft30 True Faith Dr, Asheville, NC 28806Off Market
- $225,800-- bd-- ba1.6k sqft25 Choo Choo Ln, Asheville, NC 28806Off Market
- $367,5003 bd2 ba1.3k sqft18 Crestview Ct, Asheville, NC 28806Off Market
- $346,7003 bd2 ba1k sqft11 Crestview Ct, Asheville, NC 28806Off Market
Nearby schools
GreatSchools rating
- 2/10Eblen Intermediate SchoolGrades: 5-6Distance: 1.1 mi
- 6/10Clyde A Erwin Middle SchoolGrades: 7-8Distance: 1 mi
- 2/10Clyde A Erwin HighGrades: PK,9-12Distance: 1 mi
Schools provided by the listing agent
- Elementary: West Buncombe/Eblen
- Middle: Clyde A Erwin
- High: Clyde A Erwin
Source: Canopy MLS as distributed by MLS GRID. This data may not be complete. We recommend contacting the local school district to confirm school assignments for this home.
Get a cash offer in 3 minutes
Find out how much your home could sell for in as little as 3 minutes with a no-obligation cash offer.
Estimated market value
$522,600
Get a cash offer in 3 minutes
Find out how much your home could sell for in as little as 3 minutes with a no-obligation cash offer.
Estimated market value
$522,600
- North Carolina
- Buncombe County
- Asheville
- 28806
- 35 Choo Choo Ln
Nearby cities
Nearby neighborhoods
Nearby zip codes
Other Asheville Topics
