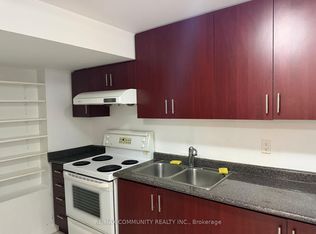
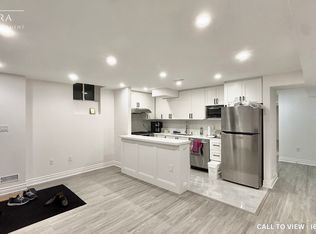
Beautifully Upgraded 4 Bedroom, 3 1/2 Washroom Semi-Detached All brick Home In Highly Desired Family-Friendly Cornell Community. 2 Car Detached Garage Pus 1 Carpark outdoor , 9 Ft Ceilings On Main Floor ,Pot Lights & Hardwood Floor Throughout Main & 2nd Floor, Modernized Kitchen With High-End Bosch Stainless Steel Appliances with Gas-Stove,, Quartz Countertops & Backsplash, Spacious Family Room With Gas Fireplace; Basement Professionally finished with $$$$ spent; one large Bedroom and Kitchen and full Bath & high-end laminated flooring throughout; Walking Distance To Children's Park, Cornell Community Centre, Library, Stouffville Hospital, Elementary & High Schools, Public Transit. And Much More...
For sale
C$938,000
35 Cinemark Ave, Markham, ON L6B 0W2
5beds
4baths
Single Family Residence
Built in ----
2,514 Square Feet Lot
$-- Zestimate®
C$--/sqft
C$-- HOA
What's special
- 1 hour
- 1
- 0
Zillow last checked:
Listing updated:
Listed by:
HOMELIFE NEW WORLD REALTY INC.
Source: TRREB,MLS®#: N13724480 Originating MLS®#: Toronto Regional Real Estate Board
Originating MLS®#: Toronto Regional Real Estate BoardFacts & features
Interior
Bedrooms & bathrooms
- Bedrooms: 5
- Bathrooms: 4
Primary bedroom
- Description: Primary Bedroom
- Level: Second
- Area: 14.08 Square Meters
- Area source: Other
- Dimensions: 4.01 x 3.51
Bedroom
- Level: Basement
- Dimensions: 4.5 x 3.32
Bedroom 2
- Description: Bedroom 2
- Level: Second
- Area: 8.85 Square Meters
- Area source: Other
- Dimensions: 2.90 x 3.05
Bedroom 3
- Description: Bedroom 3
- Level: Second
- Area: 8.93 Square Meters
- Area source: Other
- Dimensions: 2.79 x 3.20
Bedroom 4
- Description: Bedroom 4
- Level: Second
- Area: 30.19 Square Meters
- Area source: Other
- Dimensions: 9.74 x 3.10
Family room
- Description: Family Room
- Level: Main
- Area: 20.64 Square Meters
- Area source: Other
- Dimensions: 5.64 x 3.66
Kitchen
- Description: Kitchen
- Level: Main
- Area: 8.68 Square Meters
- Area source: Other
- Dimensions: 2.59 x 3.35
Recreation
- Level: Basement
- Dimensions: 6.58 x 3.36
Heating
- Forced Air, Gas
Cooling
- Central Air
Appliances
- Included: Water Heater
Features
- ERV/HRV, In-Law Capability
- Flooring: Carpet Free
- Basement: Finished
- Has fireplace: Yes
Interior area
- Living area range: 2000-2500 null
Video & virtual tour
Property
Parking
- Total spaces: 3
- Parking features: Lane, Garage Door Opener
- Has garage: Yes
Features
- Stories: 2
- Pool features: None
Lot
- Size: 2,514 Square Feet
Details
- Parcel number: 030646183
- Other equipment: Air Exchanger
Construction
Type & style
- Home type: SingleFamily
- Property subtype: Single Family Residence
- Attached to another structure: Yes
Materials
- Brick
- Foundation: Concrete
- Roof: Asphalt Shingle
Utilities & green energy
- Sewer: Sewer
Community & HOA
Location
- Region: Markham
Financial & listing details
- Annual tax amount: C$4,921
- Date on market: 8/29/2026
Price history
Price history is unavailable.
Public tax history
Tax history is unavailable.
Climate risks
Neighborhood: Cornell
Nearby schools
GreatSchools rating
No schools nearby
We couldn't find any schools near this home.


Similar homes
- C$1,180,0004 bd4 ba-- sqft80 Henry Bauer Ave, Markham, ON L6C 0T1For Sale
 MLS ID #N13720522, HOMELIFE/FUTURE REALTY INC.. TRREB
 - C$850,0005 bd4 ba-- sqft1990 Treetop Way, Pickering, ON L1V 7C8For Sale
 MLS ID #E13714546, CENTURY 21 PERCY FULTON LTD.. TRREB
 - C$979,0004 bd3 ba-- sqft24 George Patton Ave, Markham, ON L6B 1M7For Sale
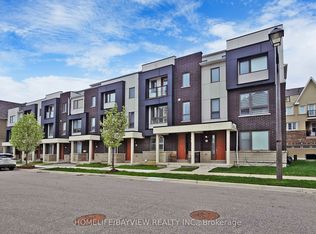 MLS ID #N13623846, HOMELIFE/BAYVIEW REALTY INC.. TRREB
 - C$999,0005 bd4 ba-- sqft2278 Bur Oak Ave, Markham, ON L6E 1M1For Sale
 MLS ID #N13478164, RE/MAX CROSSROADS REALTY INC.. TRREB
