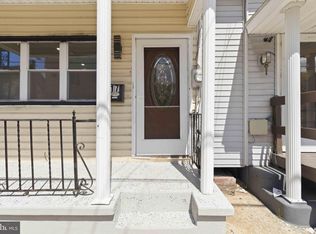
MULTIPLE OFFERS RECEIVED! HIGHEST AND BEST BY 7PM ON 7/16! Step into timeless charm with this beautifully maintained and move in ready home where classic character meets thoughtful updates. Rich original woodwork, warm inviting living spaces, and tasteful modern finishes create the perfect blend of vintage elegance and everyday comfort. The spacious eat in kitchen is spotless and full of character, while three generous bedrooms, an updated bath, and a finished walk up attic provide plenty of room to grow. Outside, enjoy a partially fenced backyard with off street parking for two vehicles, a maintenance free composite front porch, and a dry basement with abundant storage. Located just a short stroll from the community pool, playground, and baseball fields, this lovingly cared for home is ready to welcome its next chapter.
Pending
$135,000
35 Clay St, Tremont, PA 17981
3beds
1,380sqft
Single Family Residence
Built in 1925
3,049 Square Feet Lot
$-- Zestimate®
$98/sqft
$-- HOA
What's special
Rich original woodworkThree generous bedroomsTasteful modern finishesFinished walk up atticWarm inviting living spacesPartially fenced backyardSpacious eat in kitchen
- 68 days
- 39
- 0
Zillow last checked:
Listing updated:
Listed by:
Jill Saunders 570-516-1177,
Saunders Real Estate (570) 516-1177
Source: Bright MLS,MLS#: PASK2028270
Facts & features
Interior
Bedrooms & bathrooms
- Bedrooms: 3
- Bathrooms: 1
- Full bathrooms: 1
Rooms
- Room types: Living Room, Dining Room, Bedroom 2, Bedroom 3, Kitchen, Bedroom 1, Bathroom 1, Attic
Bedroom 1
- Features: Ceiling Fan(s), Window Treatments, Flooring - HardWood
- Level: Upper
Bedroom 2
- Features: Flooring - HardWood, Ceiling Fan(s), Window Treatments
- Level: Upper
Bedroom 3
- Features: Flooring - Carpet, Ceiling Fan(s), Window Treatments
- Level: Upper
Bathroom 1
- Features: Flooring - Vinyl, Bathroom - Tub Shower
- Level: Upper
Other
- Features: Attic - Finished, Attic - Walk-Up
- Level: Upper
Dining room
- Features: Ceiling Fan(s), Flooring - Carpet, Window Treatments
- Level: Main
Kitchen
- Features: Eat-in Kitchen, Window Treatments, Flooring - Vinyl
- Level: Main
Living room
- Features: Ceiling Fan(s), Window Treatments, Flooring - Carpet, Built-in Features
- Level: Main
Heating
- Radiator, Oil
Cooling
- Ceiling Fan(s), Window Unit(s), Electric
Appliances
- Included: Oven/Range - Electric, Refrigerator, Disposal, Water Heater
- Laundry: In Basement
Features
- Flooring: Hardwood, Luxury Vinyl, Carpet
- Windows: Double Hung, Replacement
- Basement: Full,Exterior Entry,Concrete,Sump Pump
- Has fireplace: No
Interior area
- Total structure area: 1,380
- Total interior livable area: 1,380 sqft
- Finished area above ground: 1,380
- Finished area below ground: 0
Video & virtual tour
Property
Parking
- Parking features: On Street, Off Street
- Has uncovered spaces: Yes
Accessibility
- Accessibility features: None
Features
- Levels: Two and One Half
- Stories: 2.5
- Pool features: None
- Fencing: Chain Link
Lot
- Size: 3,049 Square Feet
- Dimensions: 20.00 x 150.00
Details
- Additional structures: Above Grade, Below Grade
- Parcel number: 67040196
- Zoning: RESIDENTIAL
- Special conditions: Standard
Construction
Type & style
- Home type: SingleFamily
- Architectural style: Traditional
- Property subtype: Single Family Residence
- Attached to another structure: Yes
Materials
- Vinyl Siding
- Foundation: Block
- Roof: Rubber,Shingle
Condition
- Excellent
- New construction: No
- Year built: 1925
- Major remodel year: 2026
Utilities & green energy
- Electric: 100 Amp Service
- Sewer: Public Sewer
- Water: Public
Community & HOA
Community
- Subdivision: None Available
HOA
- Has HOA: No
Location
- Region: Tremont
- Municipality: TREMONT BORO
Financial & listing details
- Price per square foot: $98/sqft
- Tax assessed value: $82,000
- Annual tax amount: $1,163
- Date on market: 7/13/2026
- Listing agreement: Exclusive Right To Sell
- Listing terms: Cash,Conventional,FHA,PHFA,VA Loan
- Inclusions: Appliances
- Exclusions: Personal Property
- Ownership: Fee Simple
Estimated market value
Not available
Estimated sales range
Not available
$1,264/mo
Price history
| Date | Event | Price |
|---|---|---|
| 7/16/2026 | Pending sale | $135,000$98/sqft |
Source:  Bright MLS #PASK2028270 Report a problem Bright MLS #PASK2028270 Report a problem | ||
| 7/13/2026 | Listed for sale | $135,000+69%$98/sqft |
Source: Bright MLS #PASK2028270 Report a problem | ||
| 4/21/2023 | Sold | $79,900+6.7%$58/sqft |
Source: Bright MLS #PASK2009464 Report a problem | ||
| 3/14/2023 | Pending sale | $74,900$54/sqft |
Source: Bright MLS #PASK2009464 Report a problem | ||
| 3/10/2023 | Listed for sale | $74,900$54/sqft |
Source: Bright MLS #PASK2009464 Report a problem | ||
Public tax history
| Year | Property taxes | Tax assessment |
|---|---|---|
| 2025 | $1,171 +12.7% | $14,215 |
| 2023 | $1,040 -0.8% | $14,215 |
| 2022 | $1,048 +0.8% | $14,215 |
| 2021 | $1,040 -0.8% | $14,215 |
| 2020 | $1,048 +130.5% | $14,215 |
| 2019 | $455 -53.7% | $14,215 |
| 2018 | $983 | $14,215 |
| 2017 | -- | $14,215 |
| 2015 | -- | $14,215 |
| 2011 | -- | $14,215 |
| 2010 | -- | $14,215 |
| 2009 | -- | $14,215 |
| 2007 | -- | $14,215 |
| 2004 | -- | $14,215 |
Find assessor info on the county website
Monthly payment
Est. payment
Payment breakdown
Explore the cost of this home by adjusting the details. Changes won't be saved.Climate risks
Neighborhood: 17981
Nearby schools
Schools provided by the listing agent
- High: Pine Grove Area Hs
- District: Pine Grove Area
Source: Bright MLS. This data may not be complete. We recommend contacting the local school district to confirm school assignments for this home.

Similar homes
- $189,9003 bd2 ba1.1k sqft203 Baltimore St, Tremont, PA 17981For Sale

 MLS ID #PASK2029482, Jenny Fessler, Mullen Realty Associates. Bright MLS
 - $99,0003 bd2 ba1.8k sqft17 E Main St, Tremont, PA 17981For Sale
 MLS ID #PASK2025078, Kathryn Goral, Keller Williams Realty. Bright MLS
 - $159,9003 bd2 ba2k sqft760 Forest Ln, Pottsville, PA 17901For Sale
 MLS ID #PASK2029320, Jenny Fessler, Mullen Realty Associates. Bright MLS
 - $149,0003 bd1 ba1.2k sqft108 S South Fourth St, Frackville, PA 17931For Sale
 MLS ID #PASK2029460, Randy Denlinger, Iron Valley Real Estate Coal Region. Bright MLS
 - $129,9993 bd1 ba1.3k sqft30 Sport Hl, Branchdale, PA 17923For SaleMLS ID #PASK2027932, Luis Rodriguez, Victor E. Lutsky's Action Real Estate, Inc.. Bright MLS
- $139,9003 bd1 ba1.2k sqft135 Broad St #137, Saint Clair, PA 17970For SaleMLS ID #PASK2028866, Tara Furer-Romig, BHHS Homesale Realty - Schuylkill Haven. Bright MLS
- $127,0003 bd1 ba1.4k sqft2023 Centre St, Ashland, PA 17921For SaleMLS ID #PASK2029232, David Pedron, RE/MAX Five Star Realty. Bright MLS
- $140,0003 bd2 ba1k sqft720 N 2nd St, Pottsville, PA 17901For SaleMLS ID #PASK2026932, JOY DANIELS, Joy Daniels Real Estate Group, Ltd. Bright MLS
- $139,9005 bd1 ba1.8k sqft18 Mary St, Pottsville, PA 17901For SaleMLS ID #PASK2028824, Tiffany Youst, Mullen Realty Associates. Bright MLS
- $120,0003 bd2 ba1k sqft406 E Wiconisco Ave, Tower City, PA 17980For SaleMLS ID #PASK2024934, DAVID HOOKE, Keller Williams of Central PA. Bright MLS
- $139,9993 bd2 ba1.2k sqft317 Center Ave, Schuylkill Haven, PA 17972For SaleMLS ID #PASK2027910, Bobbie Jo Knight, Iron Valley Real Estate Keystone. Bright MLS
- $109,0003 bd2 ba1.4k sqft5 S 21st St, Pottsville, PA 17901For SaleMLS ID #PASK2028652, JIM BEDORF, Coldwell Banker Realty. Bright MLS
- $112,5003 bd2 ba1.2k sqft212 E Biddle St, Gordon, PA 17936For SaleMLS ID #PASK2028356, Dena Guenther, BHHS Homesale Realty - Schuylkill Haven. Bright MLS
- $129,9004 bd1 ba1.2k sqft205 S Schuylkill Ave, Shenandoah, PA 17976For SaleMLS ID #PASK2028698, Joel Ovalle, Saunders Real Estate. Bright MLS
- $124,9003 bd1 ba1.3k sqft153 S 3rd St, Frackville, PA 17931For SaleMLS ID #PASK2029250, Guy Julian, Iron Valley Real Estate Keystone. Bright MLS
- $143,9992 bd1 ba1.6k sqft408 Front St, Pottsville, PA 17901For SaleMLS ID #PASK2029468, Nick Smith, Coldwell Banker Hearthside-Allentown. Bright MLS
- $139,0003 bd1 ba1k sqft531 W Howard St, Frackville, PA 17931For SaleMLS ID #PASK2028234, Gladys Trexler, Realty World-We Get Results. Bright MLS
- $145,0003 bd1 ba1.5k sqft314 N 2nd St, Frackville, PA 17931For SaleMLS ID #PASK2029178, Helen Miernicki, Realty World-We Get Results. Bright MLS
