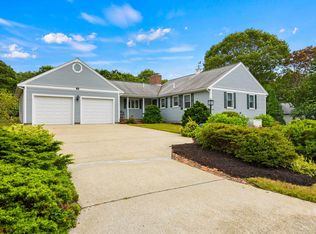
35 Clubhouse is located in the same sought-after neighborhood of Pocasset Golf Club. You'll love the curb appeal of this L-Shaped ranch as you pull into the concrete driveway. Newer garage doors & roof, along w/fresh coat of paint & lots of mulched beds that are loaded w/mature trees, shrubs & flowers. Enter through the farmer's porch into a lovely foyer w/beautiful wood floors that continue through the LR. LR features a 2-sided fireplace that can be enjoyed from the kitchen, as well, & bay window that looks out over the rear gardens. Oversized kitchen offers lots of cabinet/counter space, dining area, laundry closet & slider to the rear deck. At the far end of the home are a primary suite w/private ½ bath, 2 additional beds & full bath. Need more space? You've got it! Basement was professionally finished w/2 large, rec rooms, ½ bath & unfinished utility room. Large 2-car garage has plenty of room for 2 vehicles & all your beach gear. Central air & partial house generator.
Sold for $600,000
$600,000
35 Clubhouse Dr, Bourne, MA 02532
3beds
1,387sqft
Single Family Residence
Built in 1981
0.49 Acres Lot
$750,500 Zestimate®
$433/sqft
$3,042 Estimated rent
Home value
$750,500
$690,000 - $818,000
$3,042/mo
Zestimate® history
Owner options
List your home for rent
$3,042/mo
Rent Zestimate®
Find your next renter with Zillow Rental Manager. Plus, with online applications, you can quickly screen prospective tenants – for free.
$3,042/mo
Rent Zestimate®
Refinance and save
$3,565/mo
Est. payment
Refinancing to a lower rate could help reduce your monthly payments and save thousands over the life of the loan.
$3,565/mo
Est. payment
Explore your selling options
Work with a Zillow partner agent
Leverage their expertise and Zillow's premium Showcase listings to get your home seen by more buyers.
Get startedList with your own agent
Get your home in front of millions of buyers by listing it on Zillow.
Learn how to do itSell it yourself
Take full control of how buyers see your home on Zillow by listing For Sale by Owner (FSBO).
List your homeWhat's special
Zillow last checked:
Listing updated:
Listed by:
Gervais Group 508-737-6732,
Keller Williams Realty 508-534-7200
Bought with:
Keralyn Houde
Weichert, REALTORS® - Donahue Partners
Source: MLS PIN,MLS#: 73149579
Facts & features
Interior
Bedrooms & bathrooms
- Bedrooms: 3
- Bathrooms: 3
- Full bathrooms: 1
- 1/2 bathrooms: 2
Primary bedroom
- Features: Bathroom - Half, Closet, Flooring - Wall to Wall Carpet
- Level: First
- Area: 154
- Dimensions: 14 x 11
Bedroom 2
- Features: Closet, Flooring - Wall to Wall Carpet
- Level: First
- Area: 180
- Dimensions: 15 x 12
Bedroom 3
- Features: Closet
- Level: First
- Area: 110
- Dimensions: 11 x 10
Kitchen
- Features: Flooring - Vinyl, Countertops - Stone/Granite/Solid, Kitchen Island, Slider, Washer Hookup
- Level: First
- Area: 308
- Dimensions: 22 x 14
Living room
- Features: Flooring - Wood, Window(s) - Bay/Bow/Box, Cable Hookup, Recessed Lighting
- Level: First
- Area: 252
- Dimensions: 14 x 18
Heating
- Forced Air
Cooling
- Central Air
Appliances
- Included: Gas Water Heater, Water Heater, Range, Dishwasher, Refrigerator, Washer, Dryer
- Laundry: Electric Dryer Hookup, Washer Hookup
Features
- Closet, Entrance Foyer, Den, Play Room
- Flooring: Vinyl, Carpet, Laminate, Hardwood, Flooring - Wood
- Basement: Full,Finished,Interior Entry,Bulkhead
- Number of fireplaces: 1
- Fireplace features: Living Room
Interior area
- Total structure area: 1,387
- Total interior livable area: 1,387 sqft
Property
Parking
- Total spaces: 8
- Parking features: Attached, Garage Door Opener, Storage, Off Street, Paved
- Attached garage spaces: 2
- Uncovered spaces: 6
Features
- Patio & porch: Porch, Deck
- Exterior features: Porch, Deck, Rain Gutters, Garden
- Waterfront features: Bay, 1 to 2 Mile To Beach, Beach Ownership(Public)
Lot
- Size: 0.49 Acres
- Features: Corner Lot, Wooded, Cleared, Gentle Sloping
Details
- Parcel number: 2189030
- Zoning: 1
Construction
Type & style
- Home type: SingleFamily
- Architectural style: Ranch
- Property subtype: Single Family Residence
Materials
- Frame
- Foundation: Concrete Perimeter
- Roof: Shingle
Condition
- Year built: 1981
Utilities & green energy
- Electric: 100 Amp Service
- Sewer: Private Sewer
- Water: Public
- Utilities for property: for Gas Range, for Electric Dryer, Washer Hookup
Community & HOA
Community
- Features: Shopping, Tennis Court(s), Stable(s), Golf, Medical Facility, Bike Path, Conservation Area, Highway Access, House of Worship, Marina
- Security: Security System
- Subdivision: Pocasset Golf Club
HOA
- Has HOA: No
Location
- Region: Bourne
Financial & listing details
- Price per square foot: $433/sqft
- Tax assessed value: $425,600
- Annual tax amount: $4,294
- Date on market: 1/12/2026
- Road surface type: Paved
Price history
| Date | Event | Price |
|---|---|---|
| 9/29/2023 | Sold | $600,000$433/sqft |
Source: MLS PIN #73149579 Report a problem | ||
| 8/23/2023 | Contingent | $600,000$433/sqft |
Source: MLS PIN #73149579 Report a problem | ||
| 8/17/2023 | Listed for sale | $600,000+289.6%$433/sqft |
Source: MLS PIN #73149579 Report a problem | ||
| 10/25/1993 | Sold | $154,000$111/sqft |
Source: Public Record Report a problem | ||
Public tax history
| Year | Property taxes | Tax assessment |
|---|---|---|
| 2025 | $4,508 +15.6% | $577,200 +18.8% |
| 2024 | $3,898 +3.9% | $486,000 +14.2% |
| 2023 | $3,750 -5.7% | $425,600 +8% |
| 2022 | $3,975 +2.1% | $394,000 +9% |
| 2021 | $3,892 +2.5% | $361,400 +2.2% |
| 2020 | $3,797 +4.4% | $353,500 +2.1% |
| 2019 | $3,638 +6.6% | $346,100 +6.9% |
| 2018 | $3,413 +6.8% | $323,800 +4.3% |
| 2017 | $3,197 +2.4% | $310,400 +1% |
| 2016 | $3,122 | $307,300 |
Find assessor info on the county website
Neighborhood: Pocasset
Nearby homes
- $600,0003 bd3 ba1.3k sqft35 Clubhouse Dr, Pocasset, MA 02559Sold
- $710,0003 bd2 ba1.6k sqft38 Clubhouse Dr, Pocasset, MA 02559Off Market

- $714,0002 bd2 ba1.9k sqft81 Clubhouse Dr, Bourne, MA 02532Off Market
- $737,5005 bd3 ba2k sqft36 Clubhouse Dr, Bourne, MA 02532Off Market
- $733,3002 bd2 ba1.9k sqft81 Clubhouse Dr, Pocasset, MA 02559Off Market
- $566,9003 bd2 ba1.7k sqft82 Clubhouse Dr, Bourne, MA 02532Off Market
- $631,0004 bd2 ba1.7k sqft34 Clubhouse Dr, Bourne, MA 02532Off Market
- $685,9003 bd2 ba1.6k sqft38 Clubhouse Dr, Bourne, MA 02532Off Market
Nearby schools
GreatSchools rating
- 5/10Bourne Intermediate SchoolGrades: 3-5Distance: 4 mi
- 6/10Bourne Middle SchoolGrades: 6-8Distance: 3.9 mi
- 4/10Bourne High SchoolGrades: 9-12Distance: 3.9 mi
Get a cash offer in 3 minutes
Find out how much your home could sell for in as little as 3 minutes with a no-obligation cash offer.
Estimated market value
$750,500
Get a cash offer in 3 minutes
Find out how much your home could sell for in as little as 3 minutes with a no-obligation cash offer.
Estimated market value
$750,500
- Massachusetts
- Barnstable County
- Bourne
- 02532
- Pocasset
- 35 Clubhouse Dr
Nearby cities
Nearby neighborhoods
Nearby zip codes
Other Bourne Topics
