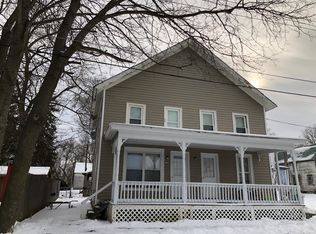
This 2 family home is located in the charming Village of Earlville. It has road frontage on Clyde St. in the front and Preston St. in the rear of the property. It is a short walk to Main St., where there are shops, restaurants, pubs, municipalities etc... Apt.1 has parking in the rear and Apt.2 has parking in the front. Apt.1 has 2 Bedrooms, Living Room, Kitchen, Dining Room, Full Bath and Laundry Closet with stackables. French Doors into 2nd Bedroom. Apt.2 has 2 Bedrooms, Living Room, Kitchen and Full Bath. Laundry Hook Up for Apt. 2 is in Basement (No washer or dryer). There is a balcony from one of the bedrooms in Apt.2. There are front and side porches. The Side Porch is exclusive to Apt 1. The Front Porch can be shared. Both apartments have original hardwood floors and beautiful wood trim. The house has all new vinyl windows and a new furnace. This property is a short drive to Hamilton and Colgate Colleges. INVESTORS!!! This could be a great income property. This property is an Estate and is being sold AS IS.
Closed
$86,500
35 Clyde St, Earlville, NY 13332
4beds
1,923sqft
Duplex, Multi Family
Built in 1850
-- sqft lot
$136,900 Zestimate®
$45/sqft
$1,224 Estimated rent
Home value
$136,900
$105,000 - $168,000
$1,224/mo
Zestimate® history
Owner options
List your home for rent
$1,224/mo
Rent Zestimate®
Find your next renter with Zillow Rental Manager. Plus, with online applications, you can quickly screen prospective tenants – for free.
$1,224/mo
Rent Zestimate®
Refinance and save
$544/mo
Est. payment
Refinancing to a lower rate could help reduce your monthly payments and save thousands over the life of the loan.
$544/mo
Est. payment
Explore your selling options
Work with a Zillow partner agent
Leverage their expertise and Zillow's premium Showcase listings to get your home seen by more buyers.
Get startedList with your own agent
Get your home in front of millions of buyers by listing it on Zillow.
Learn how to do itSell it yourself
Take full control of how buyers see your home on Zillow by listing For Sale by Owner (FSBO).
List your homeWhat's special
Zillow last checked:
Listing updated:
Listed by:
Kimberly A. Firenze 315-360-7748,
Howard Hanna
Bought with:
James S. Ritter, 10401357436
Payne Team, LLC
Source: NYSAMLSs,MLS#: R1490211 Originating MLS: Otsego-Delaware
Originating MLS: Otsego-DelawareFacts & features
Interior
Bedrooms & bathrooms
- Bedrooms: 4
- Bathrooms: 2
- Full bathrooms: 2
Heating
- Propane, Oil, Forced Air
Appliances
- Included: Electric Water Heater
- Laundry: Washer Hookup
Features
- Ceiling Fan(s), Other, See Remarks
- Flooring: Ceramic Tile, Hardwood, Laminate, Varies
- Basement: Full
- Has fireplace: No
Interior area
- Total structure area: 1,923
- Total interior livable area: 1,923 sqft
Property
Parking
- Parking features: Gravel, Two or More Spaces
Features
- Levels: Two
- Stories: 2
- Patio & porch: Balcony
- Exterior features: Balcony, Fence
- Fencing: Partial
Lot
- Size: 8,712 Square Feet
- Dimensions: 60 x 146
- Features: Residential Lot
Details
- Parcel number: 25320121302000030330000000
- Special conditions: Estate
Construction
Type & style
- Home type: MultiFamily
- Architectural style: Duplex
- Property subtype: Duplex, Multi Family
Materials
- Vinyl Siding, Wood Siding
- Foundation: Stone
- Roof: Asphalt
Condition
- Resale
- Year built: 1850
Utilities & green energy
- Sewer: Septic Tank
- Water: Connected, Public
- Utilities for property: Cable Available, High Speed Internet Available, Water Connected
Community & HOA
Location
- Region: Earlville
Financial & listing details
- Price per square foot: $45/sqft
- Tax assessed value: $76,000
- Annual tax amount: $2,274
- Date on market: 8/15/2023
- Cumulative days on market: 13 days
- Listing terms: Cash,Conventional,FHA
Price history
| Date | Event | Price |
|---|---|---|
| 10/30/2023 | Sold | $86,500+1.8%$45/sqft |
Source:  NYSAMLSs #R1490211 Report a problem NYSAMLSs #R1490211 Report a problem | ||
| 8/29/2023 | Pending sale | $85,000$44/sqft |
Source: NYSAMLSs #R1490211 Report a problem | ||
| 8/15/2023 | Listed for sale | $85,000$44/sqft |
Source: NYSAMLSs #R1490211 Report a problem | ||
Public tax history
Tax history is unavailable.
Neighborhood: 13332
Nearby homes
- $125,8003 bd2 ba1.9k sqft35 Clyde St, Earlville, NY 13332Off Market
- $99,2002 bd1 ba840 sqft35 Clyde St, Earlville, NY 13332Off Market
- $39,2864 bd1 ba1.5k sqft1 Clyde St, Earlville, NY 13332Off Market
- $132,7004 bd2 ba1.9k sqft8 Preston St, Earlville, NY 13332Off Market
- $145,0004 bd2 ba1.4k sqft7 Clyde St, Earlville, NY 13332Off Market
- $98,1002 bd1 ba1.1k sqft10 Madison St, Earlville, NY 13332Off Market
- $170,1002 bd1 ba1.3k sqft10 Preston St, Earlville, NY 13332Off Market
- $143,0002 bd2 ba1.3k sqft10 Preston St, Earlville, NY 13332Off Market
Nearby schools
GreatSchools rating
- 3/10Sherburne Earlville Elementary SchoolGrades: PK-5Distance: 4.3 mi
- 6/10Sherburne Earlville Middle SchoolGrades: 6-8Distance: 4.2 mi
- 5/10Sherburne Earlville Senior High SchoolGrades: 9-12Distance: 4.2 mi
Schools provided by the listing agent
- District: Sherburne-Earlville
Source: NYSAMLSs. This data may not be complete. We recommend contacting the local school district to confirm school assignments for this home.
- New York
- Madison County
- Earlville
- 13332
- 35 Clyde St
Nearby cities
Nearby zip codes
Other Earlville Topics
