Welcome to 35 Clydesdale Court, a well-maintained 4-bedroom, 2-bath home tucked away in Horseshoe Bend, a small neighborhood of fewer than 25 homes in South Paulding. Built in 2020 and situated on approximately 0.46 acres, this home offers a thoughtful split-bedroom floor plan, numerous upgrades, and a private backyard designed for enjoying the outdoors. The split-bedroom layout places the master suite on one side of the home, with the kitchen, dining, and family room at the center and three additional bedrooms and a full bath on the opposite side. The home features 9' ceilings throughout, including 10' tray ceilings in the family room and master bedroom. LVP flooring runs throughout the main living areas, kitchen, dining area, secondary bath, and laundry/mud room, with carpet in all four bedrooms and tile flooring in the master bath. The kitchen features white cabinetry, granite countertops, stainless steel appliances, under-cabinet lighting, over-cabinet accent lighting, and a pantry with customizable shelving. The family room features a gas-log fireplace and opens to the dining and kitchen areas, creating a comfortable central gathering space. The spacious master suite offers approximately a 14' x 16' bedroom, a 6' x 12' walk-in closet, double vanity, large linen closet, and an expanded tiled shower with glass enclosure and transom window. The laundry/mud room provides a practical transition from the garage with a built-in bench and coat closet. The 3-car garage offers plenty of room for three vehicles, along with an additional 2' of depth throughout, insulated garage doors with electric openers, a service door, utility sink, and large attic storage accessed by pull-down stairs. Outdoor living is a highlight, with an approximately 12' x 18' screened back patio featuring a tile floor and a ceiling fan, plus a separate 5' x 12' grilling pad. The professionally hardscaped and landscaped backyard is private and shaded by mature oak trees, with a trellis, lighting, electrical outlets, and additional landscaping around the 10' x 14' powered shed. A white vinyl privacy fence adds to the sense of privacy and seclusion, while 6" gutters with aluminum gutter covers and underground drainage add to the home's functionality. Located in South Paulding with convenient access to Dallas, Hiram, and Villa Rica, the home is less than 15 minutes from I-20 in Villa Rica, with everyday shopping, groceries, and dining just minutes away and major shopping and dining within approximately 25 minutes. Schools are also conveniently located within approximately 10-15 minutes. With its private setting, flexible floor plan, spacious master suite, 3-car garage, screened outdoor living space, mature landscaping, and extensive list of upgrades, 35 Clydesdale Court offers a lot to appreciate. Come see it for yourself!
Closed
$394,900
35 Clydesdale Ct, Dallas, GA 30157
4beds
--sqft
Single Family Residence
Built in 2020
0.46 Acres Lot
$394,700 Zestimate®
$--/sqft
$2,287 Estimated rent
Home value
$394,700
$375,000 - $414,000
$2,287/mo
Zestimate® history
Owner options
List your home for rent
$2,287/mo
Rent Zestimate®
Find your next renter with Zillow Rental Manager. Plus, with online applications, you can quickly screen prospective tenants – for free.
$2,287/mo
Rent Zestimate®
Refinance and save
$2,669/mo
Est. payment
Refinancing to a lower rate could help reduce your monthly payments and save thousands over the life of the loan.
$2,669/mo
Est. payment
Explore your selling options
Work with a Zillow partner agent
Leverage their expertise and Zillow's premium Showcase listings to get your home seen by more buyers.
Get startedList with your own agent
Get your home in front of millions of buyers by listing it on Zillow.
Learn how to do itSell it yourself
Take full control of how buyers see your home on Zillow by listing For Sale by Owner (FSBO).
List your homeWhat's special
Stainless steel appliancesLarge linen closetGranite countertopsUnder-cabinet lightingOver-cabinet accent lightingThoughtful split-bedroom floor planWhite vinyl privacy fence
Zillow last checked:
Listing updated:
Listed by:
Joe Nicholson 678-634-4529,
Vineyard Real Estate Group
Bought with:
Suzanne Goldstein, 228659
Coldwell Banker Realty
Source: GAMLS,MLS#: 10824637
Facts & features
Interior
Bedrooms & bathrooms
- Bedrooms: 4
- Bathrooms: 2
- Full bathrooms: 2
- Main level bathrooms: 2
- Main level bedrooms: 4
Rooms
- Room types: Foyer, Other
Dining room
- Features: Separate Room
Kitchen
- Features: Breakfast Area, Breakfast Bar, Kitchen Island, Pantry, Solid Surface Counters
Heating
- Central, Electric
Cooling
- Ceiling Fan(s), Central Air, Electric
Appliances
- Included: Dishwasher, Microwave, Refrigerator
- Laundry: Common Area, Mud Room
Features
- Double Vanity, High Ceilings, Master On Main Level, Split Bedroom Plan, Tray Ceiling(s), Walk-In Closet(s)
- Flooring: Carpet, Other, Tile
- Windows: Double Pane Windows, Window Treatments
- Basement: None
- Attic: Pull Down Stairs
- Number of fireplaces: 1
- Fireplace features: Factory Built, Family Room, Gas Log
- Common walls with other units/homes: No Common Walls
Interior area
- Total structure area: 0
- Finished area above ground: 0
- Finished area below ground: 0
Property
Parking
- Total spaces: 3
- Parking features: Attached, Garage, Garage Door Opener, Kitchen Level
- Has attached garage: Yes
Features
- Levels: One
- Stories: 1
- Patio & porch: Patio, Porch, Screened
- Fencing: Back Yard,Fenced,Privacy
- Body of water: None
Lot
- Size: 0.46 Acres
- Features: Private
- Residential vegetation: Grassed
Details
- Parcel number: 86697
Construction
Type & style
- Home type: SingleFamily
- Architectural style: Ranch
- Property subtype: Single Family Residence
Materials
- Concrete
- Foundation: Slab
- Roof: Composition
Condition
- Resale
- New construction: No
- Year built: 2020
Utilities & green energy
- Electric: 220 Volts
- Sewer: Septic Tank
- Water: Public
- Utilities for property: Cable Available, Electricity Available, High Speed Internet, Phone Available, Underground Utilities, Water Available
Community & HOA
Community
- Features: Street Lights, Walk To Schools, Near Shopping
- Security: Carbon Monoxide Detector(s), Smoke Detector(s)
- Subdivision: Horseshoe Bend
HOA
- Has HOA: Yes
- Services included: Maintenance Grounds, Reserve Fund
- HOA fee: $150 annually
Location
- Region: Dallas
Financial & listing details
- Tax assessed value: $330,410
- Annual tax amount: $888
- Date on market: 8/12/2026
- Cumulative days on market: 12 days
- Listing agreement: Exclusive Right To Sell
- Electric utility on property: Yes
Price history
| Date | Event | Price |
|---|---|---|
| 9/22/2026 | Sold | $394,900 |
Source:  GAMLS #10824637 Report a problem GAMLS #10824637 Report a problem | ||
| 8/24/2026 | Pending sale | $394,900 |
Source: GAMLS #10824637 Report a problem | ||
| 8/12/2026 | Listed for sale | $394,900 |
Source:  FMLS GA #7820357 Report a problem FMLS GA #7820357 Report a problem | ||
Public tax history
| Year | Property taxes | Tax assessment |
|---|---|---|
| 2025 | $890 -16.3% | $132,164 -9.5% |
| 2024 | $1,063 -58.6% | $146,100 -7.2% |
| 2023 | $2,567 +38.4% | $157,352 +55.7% |
| 2022 | $1,855 -0.5% | $101,084 +2.7% |
| 2021 | $1,864 +617.5% | $98,464 +1024% |
| 2020 | $260 | $8,760 |
Find assessor info on the county website
Neighborhood: 30157
Nearby homes
- $335,6004 bd2 ba1.9k sqft19 Clydesdale Ct, Dallas, GA 30157Off Market
- $350,3006 bd3 ba2.3k sqft47 Clydesdale Ct, Dallas, GA 30157Off Market
- $340,0003 bd3 ba-- sqft1408 Seals Rd, Dallas, GA 30157Sold
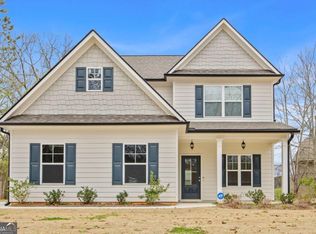
- $389,4005 bd3 ba2.3k sqft16 Clydesdale Ct, Dallas, GA 30157Off Market
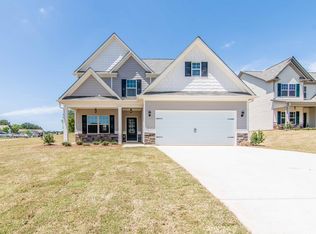
- $340,0003 bd2 ba1.7k sqft1408 Seals Rd, Dallas, GA 30157Sold
- $320,0004 bd2 ba1.9k sqft32 Clydesdale Ct, Dallas, GA 30157Sold
- $336,2004 bd2 ba1.9k sqft60 Clydesdale Ct, Dallas, GA 30157Off Market
- $370,0004 bd3 ba2.2k sqft18 Palomino Dr, Dallas, GA 30157Off Market
Nearby schools
GreatSchools rating
- 4/10Nebo Elementary SchoolGrades: PK-5Distance: 3.4 mi
- 5/10Carl Scoggins Sr. Middle SchoolGrades: 6-8Distance: 5.9 mi
- 4/10South Paulding High SchoolGrades: 9-12Distance: 1.9 mi
Schools provided by the listing agent
- Elementary: Nebo
- Middle: Scoggins
- High: South Paulding
Source: GAMLS. This data may not be complete. We recommend contacting the local school district to confirm school assignments for this home.
Get a cash offer in 3 minutes
Find out how much your home could sell for in as little as 3 minutes with a no-obligation cash offer.
Estimated market value
$394,700
Get a cash offer in 3 minutes
Find out how much your home could sell for in as little as 3 minutes with a no-obligation cash offer.
Estimated market value
$394,700
- Georgia
- Paulding County
- Dallas
- 30157
- 35 Clydesdale Ct
