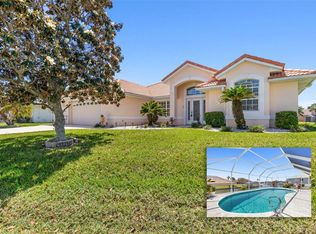
Elegant pool home on 180 ft. TIP LOT in Sailboat Country! Three bedroom plus a large Den, three bathrooms, 2,846 LSF, with expansive views of intersecting canals. Custom built by Lancia Homes on cul-de-sac. The open floor plan flows effortlessly, with a wall of sliding glass doors affording serene views of the waterfront. The roomy kitchen features deluxe granite counters, dual sinks: for entertaining this allows food prep while having conversation with guests. There's plenty of counter space and pull-out shelving for easy storage, a breakfast bar, all overlooking the Great room, which is beautiful with trey ceilings back-lit crown moldings. All appliances convey with home. Warm up those cool mornings by the gas fireplace. (Buried propane tank) The range is plumbed for gas if desired, HW Heater, Lanai has lines for a summer kitchen. Primary bedroom: trey ceiling with fan, dual walk-in closets, raised dual sinks with pull-out shelving, laundry cabinet; jetted garden tub, walk-in shower, water closet, instant hot water. Speakers in ceilings throughout home. Showings by Appointment, security system with video cameras. Roof: 2023. HVAC: 2021. WH: 2019. All measurements approximate. Bedroom Closet Type: Walk-in Closet (Primary Bedroom).
Sold for $950,000
$950,000
35 COLLINGDALE COURT, PALM COAST, FL 32137
3beds
2,846sqft
Single Family Residence
Built in 2002
0.31 Acres Lot
$1,046,200 Zestimate®
$334/sqft
$5,003 Estimated rent
Home value
$1,046,200
$963,000 - $1.14M
$5,003/mo
Zestimate® history
Owner options
List your home for rent
$5,003/mo
Rent Zestimate®
Find your next renter with Zillow Rental Manager. Plus, with online applications, you can quickly screen prospective tenants – for free.
$5,003/mo
Rent Zestimate®
Refinance and save
$6,769/mo
Est. payment
Refinancing to a lower rate could help reduce your monthly payments and save thousands over the life of the loan.
$6,769/mo
Est. payment
Explore your selling options
Work with a Zillow partner agent
Leverage their expertise and Zillow's premium Showcase listings to get your home seen by more buyers.
Get startedList with your own agent
Get your home in front of millions of buyers by listing it on Zillow.
Learn how to do itSell it yourself
Take full control of how buyers see your home on Zillow by listing For Sale by Owner (FSBO).
List your homeWhat's special
Zillow last checked:
Listing updated:
Listed by:
Gail Downs 386-503-7181,
PARKSIDE REALTY GROUP LLC 386-302-0300
Bought with:
Roe Franchina, 3408499
REALTY EXCHANGE, LLC
Source: Stellar MLS,MLS#: FC299923 Originating MLS: Flagler
Originating MLS: Flagler
Facts & features
Interior
Bedrooms & bathrooms
- Bedrooms: 3
- Bathrooms: 3
- Full bathrooms: 3
Rooms
- Room types: Den/Library/Office, Utility Room
Primary bedroom
- Features: Bath With Whirlpool, Ceiling Fan(s), Dual Sinks, En Suite Bathroom, Exhaust Fan, Garden Bath, Granite Counters, Makeup/Vanity Space, Split Vanities, Tall Countertops, Tub with Separate Shower Stall, Water Closet/Priv Toilet, Walk-In Closet(s)
- Level: First
- Area: 374 Square Feet
- Dimensions: 22x17
Bedroom 2
- Features: Ceiling Fan(s), Built-in Closet
- Level: First
- Area: 144 Square Feet
- Dimensions: 12x12
Bedroom 3
- Features: Ceiling Fan(s), Walk-In Closet(s)
- Level: First
- Area: 132 Square Feet
- Dimensions: 11x12
Den
- Features: Ceiling Fan(s)
- Level: First
- Area: 224 Square Feet
- Dimensions: 16x14
Foyer
- Level: First
- Area: 56 Square Feet
- Dimensions: 8x7
Great room
- Features: Ceiling Fan(s)
- Level: First
- Area: 805 Square Feet
- Dimensions: 35x23
Kitchen
- Features: Breakfast Bar, Dual Sinks, Exhaust Fan, Granite Counters
- Level: First
- Area: 192 Square Feet
- Dimensions: 16x12
Heating
- Central, Heat Pump, Propane
Cooling
- Central Air
Appliances
- Included: Dishwasher, Disposal, Dryer, Gas Water Heater, Microwave, Range, Refrigerator, Washer
- Laundry: Inside, Laundry Room
Features
- Ceiling Fan(s), Coffered Ceiling(s), High Ceilings, Open Floorplan, Primary Bedroom Main Floor, Split Bedroom, Stone Counters, Tray Ceiling(s), Walk-In Closet(s)
- Flooring: Carpet, Ceramic Tile
- Doors: Outdoor Shower, Sliding Doors
- Windows: Window Treatments
- Has fireplace: Yes
- Fireplace features: Gas
Interior area
- Total structure area: 4,074
- Total interior livable area: 2,846 sqft
Property
Parking
- Total spaces: 2
- Parking features: Garage - Attached
- Attached garage spaces: 2
Features
- Levels: One
- Stories: 1
- Exterior features: Irrigation System, Outdoor Shower, Rain Gutters
- Has private pool: Yes
- Pool features: In Ground, Lighting, Screen Enclosure
- Has view: Yes
- View description: Water, Canal
- Has water view: Yes
- Water view: Water,Canal
- Waterfront features: Canal - Saltwater, Saltwater Canal Access, Bridges - No Fixed Bridges, Sailboat Water, Seawall
Lot
- Size: 0.31 Acres
- Features: Cul-De-Sac, City Lot, Near Marina, Tip Lot
Details
- Parcel number: 0711317014000201250
- Zoning: SFR-2
- Special conditions: None
Construction
Type & style
- Home type: SingleFamily
- Property subtype: Single Family Residence
Materials
- Concrete, Stucco
- Foundation: Slab
- Roof: Shingle
Condition
- Completed
- New construction: No
- Year built: 2002
Details
- Builder model: Custom
- Builder name: Lancia Homes
Utilities & green energy
- Sewer: Public Sewer
- Water: Public
- Utilities for property: Cable Available, Propane, Public
Community & HOA
Community
- Security: Closed Circuit Camera(s), Security System, Smoke Detector(s)
- Pet fee: $0 monthly
- Subdivision: PALM COAST SEC 14
HOA
- Has HOA: No
Location
- Region: Palm Coast
Financial & listing details
- Price per square foot: $334/sqft
- Tax assessed value: $774,674
- Annual tax amount: $6,225
- Date on market: 4/17/2024
- Cumulative days on market: 10 days
- Listing terms: Cash,Conventional
- Ownership: Fee Simple
- Total actual rent: 0
- Road surface type: Paved
Price history
| Date | Event | Price |
|---|---|---|
| 5/10/2024 | Sold | $950,000-3.6%$334/sqft |
Source:  Stellar MLS #FC299923 Report a problem Stellar MLS #FC299923 Report a problem | ||
| 4/27/2024 | Pending sale | $985,000$346/sqft |
Source: Stellar MLS #FC299923 Report a problem | ||
| 4/17/2024 | Listed for sale | $985,000$346/sqft |
Source: Stellar MLS #FC299923 Report a problem | ||
Public tax history
| Year | Property taxes | Tax assessment |
|---|---|---|
| 2025 | $13,295 +108.8% | $774,674 +96% |
| 2024 | $6,368 +2.3% | $395,226 +3% |
| 2023 | $6,225 -0.7% | $383,715 +3% |
| 2022 | $6,267 +1% | $372,539 +3% |
| 2021 | $6,205 0% | $361,688 +1.4% |
| 2020 | $6,208 +1.4% | $356,694 +2.3% |
| 2019 | $6,120 +0.3% | $348,674 +1.9% |
| 2018 | $6,103 +2.2% | $342,173 +2.1% |
| 2017 | $5,969 | $335,135 +2.1% |
| 2016 | $5,969 +2.3% | $328,246 +0.7% |
| 2015 | $5,837 0% | $325,964 +0.8% |
| 2014 | $5,839 | $323,377 +1.5% |
| 2013 | -- | $318,598 -2.7% |
| 2012 | -- | $327,461 -2% |
| 2011 | -- | $334,006 -8.6% |
| 2010 | -- | $365,276 +2.7% |
| 2009 | -- | $355,673 +0.1% |
| 2008 | -- | $355,318 +3% |
| 2007 | -- | $344,969 +2.5% |
| 2006 | -- | $336,555 +3% |
| 2005 | -- | $326,752 -4.4% |
| 2004 | -- | $341,919 |
Find assessor info on the county website
Neighborhood: 32137
Nearby homes
- $650,0003 bd2 ba1.8k sqft33 Collingdale Ct, Palm Coast, FL 32137Sold
- $626,8003 bd2 ba2k sqft38 Collingdale Ct, Palm Coast, FL 32137Off Market

- $510,9003 bd2 ba1.6k sqft31 Collingdale Ct, Palm Coast, FL 32137Off Market

- $747,900-- bd3 ba2.6k sqft36 Collingdale Ct, Palm Coast, FL 32137Off Market
- $788,600-- bd3 ba2.5k sqft28 Collington Ct, Palm Coast, FL 32137Off Market
- $625,0003 bd2 ba1.8k sqft34 Collingdale Ct, Palm Coast, FL 32137Sold
- $642,5004 bd3 ba2.4k sqft26 Collington Ct, Palm Coast, FL 32137Off Market
- $402,900-- bd2 ba1.3k sqft32 Collingdale Ct, Palm Coast, FL 32137Off Market
Nearby schools
GreatSchools rating
- 8/10Old Kings Elementary SchoolGrades: PK-5Distance: 8.3 mi
- 5/10Matanzas High SchoolGrades: 8-12Distance: 2 mi
- 7/10Indian Trails Middle SchoolGrades: 6-8Distance: 3.2 mi
Get a cash offer in 3 minutes
Find out how much your home could sell for in as little as 3 minutes with a no-obligation cash offer.
Estimated market value
$1,046,200
Get a cash offer in 3 minutes
Find out how much your home could sell for in as little as 3 minutes with a no-obligation cash offer.
Estimated market value
$1,046,200
- Florida
- Flagler County
- Palm Coast
- 32137
- 35 COLLINGDALE COURT
