You want a garage—it’s non-negotiable. You told yourself 2.5 baths minimum, yet you keep touring homes with only 2. Outdoor space? Must have. You're not doing any major projects. Central A/C is a necessity. And you want to be near amenities without feeling like you live in the city. 35 Collins #73 checks every box. Enjoy two outdoor spaces overlooking Crane Brook and watching all four seasons pass by, not your neighbor’s family drama. An attached garage with room for extra storage leads to a walk-out lower level with a glass slider, perfect for an office, gym, or guest room. Two-zone heating and cooling keep you regulated year-round. The functional and quasi-open main level is designed for everyday living. Laundry is upstairs with the bedrooms—no basement trips required. You ain't about that life. All this is just 5 minutes to Route 95/128 and steps to the Danvers Rail Trail to bike/run or whatever those outdoorsy types do. Convenience, comfort, and zero compromises.
Sold for $585,000
$585,000
35 Collins St Unit 73, Danvers, MA 01923
2beds
1,909sqft
Condominium, Townhouse
Built in 2002
-- sqft lot
$588,300 Zestimate®
$306/sqft
$3,409 Estimated rent
Home value
$588,300
$535,000 - $647,000
$3,409/mo
Zestimate® history
Owner options
List your home for rent
$3,409/mo
Rent Zestimate®
Find your next renter with Zillow Rental Manager. Plus, with online applications, you can quickly screen prospective tenants – for free.
$3,409/mo
Rent Zestimate®
Refinance and save
$4,395/mo
Est. payment
Refinancing to a lower rate could help reduce your monthly payments and save thousands over the life of the loan.
$4,395/mo
Est. payment
Explore your selling options
Work with a Zillow partner agent
Leverage their expertise and Zillow's premium Showcase listings to get your home seen by more buyers.
Get startedList with your own agent
Get your home in front of millions of buyers by listing it on Zillow.
Learn how to do itSell it yourself
Take full control of how buyers see your home on Zillow by listing For Sale by Owner (FSBO).
List your homeWhat's special
Two-zone heating and coolingAttached garageWalk-out lower levelOutdoor spaceOverlooking crane brookRoom for extra storage
Zillow last checked:
Listing updated:
Listed by:
TEAM BRUSIL 857-392-5772,
Keller Williams Realty Boston-Metro | Back Bay 617-542-0012,
Karina Polanco 646-671-9765
Bought with:
Shannon Sisk
Compass
Source: MLS PIN,MLS#: 73413554
Facts & features
Interior
Bedrooms & bathrooms
- Bedrooms: 2
- Bathrooms: 3
- Full bathrooms: 2
- 1/2 bathrooms: 1
Primary bedroom
- Features: Bathroom - 3/4, Closet, Flooring - Wall to Wall Carpet, Double Vanity
- Level: Second
- Area: 204
- Dimensions: 17 x 12
Bedroom 2
- Features: Closet, Flooring - Wall to Wall Carpet
- Level: Second
- Area: 144
- Dimensions: 12 x 12
Primary bathroom
- Features: Yes
Bathroom 1
- Features: Bathroom - Half, Flooring - Stone/Ceramic Tile
- Level: First
- Area: 72
- Dimensions: 4 x 18
Bathroom 2
- Features: Bathroom - Full, Bathroom - Tiled With Tub & Shower, Flooring - Stone/Ceramic Tile
- Level: Second
- Area: 63
- Dimensions: 9 x 7
Bathroom 3
- Features: Bathroom - 3/4, Bathroom - Double Vanity/Sink, Bathroom - With Shower Stall, Closet, Flooring - Stone/Ceramic Tile
- Level: Second
- Area: 70
- Dimensions: 10 x 7
Dining room
- Features: Flooring - Hardwood, Balcony - Exterior, Slider, Lighting - Overhead
- Level: Second
- Area: 130
- Dimensions: 10 x 13
Family room
- Features: Closet, Flooring - Wall to Wall Carpet, Exterior Access, Slider
- Level: Basement
- Area: 150
- Dimensions: 15 x 10
Kitchen
- Features: Flooring - Wood, Kitchen Island, Slider, Stainless Steel Appliances, Lighting - Overhead, Flooring - Engineered Hardwood
- Level: Second
- Area: 117
- Dimensions: 9 x 13
Living room
- Features: Flooring - Hardwood, Window(s) - Picture, Cable Hookup
- Level: Second
- Area: 216
- Dimensions: 12 x 18
Heating
- Forced Air, Natural Gas
Cooling
- Central Air
Appliances
- Included: Oven, Dishwasher, Disposal, Microwave, Range, Refrigerator, Washer, Dryer
- Laundry: Flooring - Stone/Ceramic Tile, Second Floor, In Unit, Electric Dryer Hookup, Washer Hookup
Features
- Central Vacuum, Internet Available - DSL
- Flooring: Wood, Tile, Carpet
- Windows: Storm Window(s)
- Has basement: No
- Has fireplace: No
Interior area
- Total structure area: 1,909
- Total interior livable area: 1,909 sqft
- Finished area above ground: 1,616
- Finished area below ground: 293
Property
Parking
- Total spaces: 2
- Parking features: Attached, Off Street, Paved
- Attached garage spaces: 1
- Uncovered spaces: 1
Accessibility
- Accessibility features: No
Features
- Patio & porch: Porch, Deck, Covered
- Exterior features: Porch, Deck, Covered Patio/Deck
Details
- Parcel number: M:056 L:017 P:073,4392518
- Zoning: R1
Construction
Type & style
- Home type: Townhouse
- Property subtype: Condominium, Townhouse
Materials
- Frame, Stone, See Remarks
- Roof: Asphalt/Composition Shingles
Condition
- Year built: 2002
Utilities & green energy
- Sewer: Public Sewer
- Water: Public
- Utilities for property: for Electric Oven, for Electric Dryer, Washer Hookup
Green energy
- Energy efficient items: Thermostat
Community & HOA
Community
- Features: Shopping, Park, Walk/Jog Trails, Medical Facility, Highway Access, House of Worship, Private School, Public School, University
HOA
- Services included: Water, Sewer, Insurance, Maintenance Structure, Road Maintenance, Maintenance Grounds, Snow Removal, Trash, Reserve Funds
- HOA fee: $498 monthly
Location
- Region: Danvers
Financial & listing details
- Price per square foot: $306/sqft
- Tax assessed value: $507,000
- Annual tax amount: $5,572
- Date on market: 9/14/2026
Price history
| Date | Event | Price |
|---|---|---|
| 9/12/2025 | Sold | $585,000$306/sqft |
Source: MLS PIN #73413554 Report a problem | ||
| 8/11/2025 | Contingent | $585,000$306/sqft |
Source: MLS PIN #73413554 Report a problem | ||
| 8/5/2025 | Listed for sale | $585,000+44.1%$306/sqft |
Source: MLS PIN #73413554 Report a problem | ||
| 12/2/2019 | Sold | $406,000+1.8%$213/sqft |
Source: Public Record Report a problem | ||
| 9/22/2005 | Sold | $399,000+24.7%$209/sqft |
Source: Public Record Report a problem | ||
| 8/14/2003 | Sold | $319,900$168/sqft |
Source: Public Record Report a problem | ||
Public tax history
| Year | Property taxes | Tax assessment |
|---|---|---|
| 2025 | $5,572 +4.1% | $507,000 +5.3% |
| 2024 | $5,352 +6.7% | $481,700 +12.8% |
| 2023 | $5,016 | $426,900 |
| 2022 | $5,016 +1.3% | $426,900 +15.1% |
| 2021 | $4,953 +3% | $371,000 +0.7% |
| 2020 | $4,811 -4.1% | $368,400 -2.5% |
| 2019 | $5,017 +11.4% | $377,800 +13.6% |
| 2018 | $4,505 -1.1% | $332,700 +3.6% |
| 2017 | $4,556 -0.1% | $321,100 |
| 2016 | $4,560 -3.3% | $321,100 +1.5% |
| 2015 | $4,718 +15.9% | $316,400 +15.5% |
| 2014 | $4,069 +2.1% | $274,000 |
| 2013 | $3,984 -2.2% | $274,000 -6.3% |
| 2012 | $4,073 +4% | $292,400 |
| 2011 | $3,918 +9.2% | $292,400 -0.4% |
| 2010 | $3,589 -0.1% | $293,700 -8.3% |
| 2009 | $3,592 +0.7% | $320,400 -6.6% |
| 2008 | $3,567 -0.4% | $343,000 -10.7% |
| 2007 | $3,580 | $384,100 |
Find assessor info on the county website
Neighborhood: 01923
Nearby homes
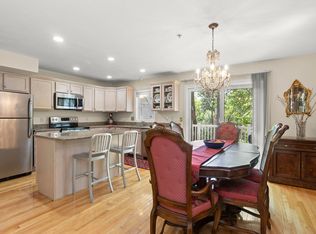
- $640,0002 bd3 ba1.9k sqft35 Collins St UNIT 87, Danvers, MA 01923Sold
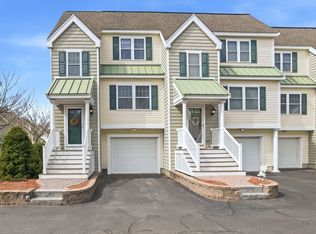
- $640,0002 bd3 ba1.8k sqft35 Collins St UNIT 21, Danvers, MA 01923Sold
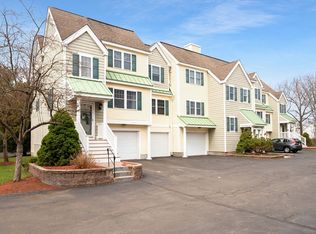
- $650,0002 bd3 ba1.6k sqft35 Collins St UNIT 61, Danvers, MA 01923Sold
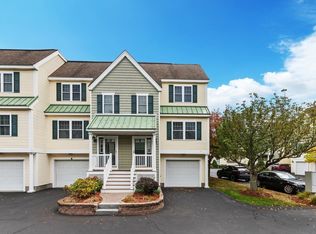
- $620,0002 bd3 ba1.9k sqft35 Collins St UNIT 31, Danvers, MA 01923Sold
- $545,0002 bd2 ba1k sqft35 Collins St UNIT 75, Danvers, MA 01923Sold
- $630,0002 bd3 ba1.9k sqft35 Collins St UNIT 88, Danvers, MA 01923Sold
- $528,9002 bd2 ba1k sqft35 Collins St UNIT 82, Danvers, MA 01923Off Market
- $597,0002 bd2 ba1.6k sqft35 Collins St UNIT 43, Danvers, MA 01923Off Market
Nearby schools
GreatSchools rating
- 5/10Highlands Elementary SchoolGrades: K-5Distance: 0.4 mi
- 4/10Holten Richmond Middle SchoolGrades: 6-8Distance: 1.6 mi
- 5/10Danvers High SchoolGrades: 9-12Distance: 2.1 mi
Schools provided by the listing agent
- Elementary: Highlands
- Middle: Hotlon-Richmond
- High: Danvers
Source: MLS PIN. This data may not be complete. We recommend contacting the local school district to confirm school assignments for this home.
Get a cash offer in 3 minutes
Find out how much your home could sell for in as little as 3 minutes with a no-obligation cash offer.
Estimated market value
$588,300
Get a cash offer in 3 minutes
Find out how much your home could sell for in as little as 3 minutes with a no-obligation cash offer.
Estimated market value
$588,300
- Massachusetts
- Essex County
- Danvers
- 01923
- 35 Collins St Unit 73
