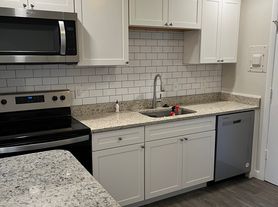


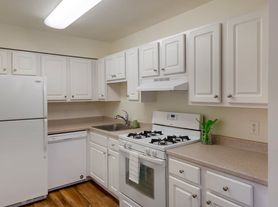
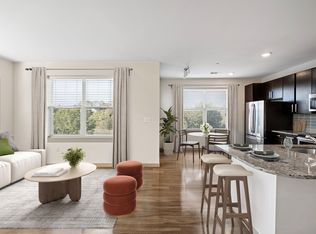
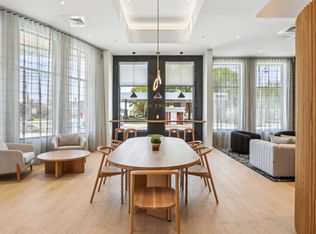
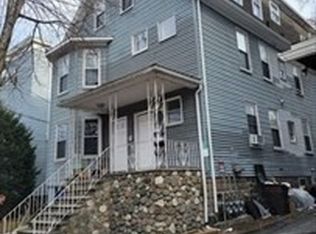
OPEN HOUSE SAT 8/22 AND SUN 8/23 10AM - 12AM Condo ready for renting 10/1/2026. Robbins Landing Condominiums - Being renovated right now(see images with comments). One floor living. This is an updated second floor, elevator access, two bed/two bath condo with a screened in refinished teak porch/deck overlooking a wooded conservation area with a stream. The building has only two floors and two units per floor. It is a very quiet building. There is a new W/D (in separate closet in unit). There are two parking spots included, a private attached one-car garage with direct access to the building and another parking spot just outside the garage in the driveway. There is also a spacious approximate 150 sq. ft. storage space in a separate room off the garage (see images). Also, the condo is three to five minutes driving time to Rt. 1 N/S and Rt. 95 N/S and approximately seven minutes to Rt. 128. It is also very close to the Liberty Tree and North Shore malls as well as several local eating establishments. The Danvers local Rail Trail is located just at the entrance of Robbins Landing. Note: New high-end shower and bath glass doors were installed 8/11/2026. New flooring now installed as of 8/15/2026. There now is a new Stainless Steel Bosch dishwasher. The whole unit will have a fresh coat of paint beginning 4/18/26. No pets.
Tenant pays for heat/AC (gas) and electric. No pets allowed. No smoking. One year lease required.
Apartment for rent
Accepts Zillow applications
$3,200/mo
35 Collins St, Unit 92, Danvers, MA 01923
2beds
1,200sqft
This listing now includes required monthly fees in the total monthly price. Price shown reflects the lease term provided. Learn more|
Apartment
Available Tue Sep 1 2026
No pets
Air conditioner, central air
In unit laundry
Attached garage parking
Central, forced air
What's special
Elevator accessUpdated second floorTwo parking spots includedFresh coat of paintNew flooring
- 25 days |
- -- |
- -- |
Zillow last checked:
Listing updated:
Travel times
Facts & features
Interior
Bedrooms & bathrooms
- Bedrooms: 2
- Bathrooms: 2
- Full bathrooms: 2
Heating
- Central, Forced Air
Cooling
- Air Conditioner, Central Air
Appliances
- Included: Dishwasher, Freezer, Microwave Oven, Oven, Refrigerator, dryer, washer
- Laundry: In Unit
Features
- Elevator, Storage
- Flooring: Hardwood
Interior area
- Total interior livable area: 1,200 sqft
Property
Parking
- Parking features: Attached, Garage, Off Street
- Has attached garage: Yes
- Details: Contact manager
Accessibility
- Accessibility features: Disabled Access
Features
- Patio & porch: Patio
- Exterior features: Refrigerator/freezer, Stainless appliances
Details
- Additional structures: Garage(s)
- Parcel number: DANVM056L017P092
Construction
Type & style
- Home type: Apartment
- Property subtype: Apartment
Building
Management
- Pets allowed: No
Community & HOA
HOA
- Amenities included: Parking
Location
- Region: Danvers
Financial & listing details
- Lease term: 1 Year
Price history
| Date | Event | Price |
|---|---|---|
| 7/27/2026 | Listed for rent | $3,200$3/sqft |
Source: Zillow Rentals Report a problem | ||
| 4/29/2013 | Sold | $282,500+8.7%$235/sqft |
Source: Public Record Report a problem | ||
| 6/12/2003 | Sold | $259,900$217/sqft |
Source: Public Record Report a problem | ||
Neighborhood: 01923
Nearby schools
GreatSchools rating
- 5/10Highlands Elementary SchoolGrades: K-5Distance: 0.5 mi
- 4/10Holten Richmond Middle SchoolGrades: 6-8Distance: 1.6 mi
- 5/10Danvers High SchoolGrades: 9-12Distance: 2.2 mi