Welcome to your peaceful country oasis on municipal services in the middle of New Minas! This beautifully landscaped property is low maintenance including apple trees, pear trees, grape arbours, raspberry bushes, and fragrant climbing rose bushes. The lovely back yard and greenhouse offer opportunities for vegetables, flowers, and herbs. A multi-sectioned mini barn is the perfect place for your workshop, or storage with a chicken coop at the back. The fully fenced-in yard provides safety for children and pets, while the trees provide privacy, shade and a haven for birds. Enjoy the wood-fired BBQ and private, covered front porch for weekend coffee in your PJ’s. Inside this solidly built and well maintained home, the open concept kitchen-dining-living room features a wonderful wood cookstove for cooking, baking, and heating, stainless stove and fridge and room for eat in table for family gatherings. The fully developed high and dry basement includes an open concept den/office/bedroom with its own wood stove and en suite bathroom. A large utility room can double as a games room, storage, as well as pantry space for your garden treasures. This quiet secluded gem is tucked in a friendly multi-generational neighbourhood, just minutes from shopping, schools, golf course, and Acadia University.
For sale
C$370,000
35 Colonial Cres, New Minas, NS B4N 4M6
3beds
1,500sqft
Single Family Residence
Built in 1983
9,901 Square Feet Lot
$-- Zestimate®
C$247/sqft
C$-- HOA
What's special
Beautifully landscaped propertyWood-fired bbqPrivate covered front porchStainless stove and fridge
- 51 days
- 80
- 2
Zillow last checked:
Listing updated:
Listed by:
Christeen Chiasson,
Keller Williams Select Realty Brokerage,
CRT Marquis,
Keller Williams Select Realty
Source: NSAR,MLS®#: 202617321 Originating MLS®#: Nova Scotia Association of REALTORS®
Originating MLS®#: Nova Scotia Association of REALTORS®Facts & features
Interior
Bedrooms & bathrooms
- Bedrooms: 3
- Bathrooms: 2
- Full bathrooms: 2
- Main level bathrooms: 1
- Main level bedrooms: 2
Bedroom
- Level: Main
- Area: 103
- Dimensions: 10.3 x 10
Bedroom 1
- Level: Basement
- Area: 220.35
- Dimensions: 11.3 x 19.5
Bathroom
- Level: Main
- Area: 43.5
- Dimensions: 8.7 x 5
Bathroom 1
- Level: Basement
- Area: 67
- Dimensions: 10 x 6.7
Kitchen
- Level: Main
- Area: 256.5
- Dimensions: 19 x 13.5
Living room
- Level: Main
- Area: 201.4
- Dimensions: 19 x 10.6
Office
- Level: Basement
- Area: 105.02
- Dimensions: 11.8 x 8.9
Heating
- Baseboard, Hot Water, Stove
Appliances
- Included: Electric Range, Dryer - Electric, Washer, Microwave, Refrigerator
Features
- Ensuite Bath, High Speed Internet, Master Downstairs
- Flooring: Laminate, Linoleum
- Basement: Full,Finished
- Has fireplace: Yes
- Fireplace features: Wood Burning Stove
Interior area
- Total structure area: 1,500
- Total interior livable area: 1,500 sqft
- Finished area above ground: 1,000
Property
Parking
- Parking features: No Garage, Gravel
Features
- Levels: One
- Stories: 1
- Patio & porch: Deck
- Exterior features: Barbecue
- Fencing: Partial
Lot
- Size: 9,901 Square Feet
- Features: Landscaped, Under 0.5 Acres, Near Public Transit
Details
- Additional structures: Barn(s), Greenhouse
- Parcel number: 55205942
- Zoning: R2
- Other equipment: No Rental Equipment
Construction
Type & style
- Home type: SingleFamily
- Architectural style: Bungalow
- Property subtype: Single Family Residence
Materials
- Colour Lock
- Roof: Asphalt
Condition
- New construction: No
- Year built: 1983
Utilities & green energy
- Gas: Oil
- Sewer: Municipal
- Water: Municipal
- Utilities for property: Electricity Connected, Electric
Community & HOA
Community
- Features: Golf, Park, Playground, Recreation Center, School Bus Service, Shopping, Place of Worship
Location
- Region: New Minas
Financial & listing details
- Price per square foot: C$247/sqft
- Tax assessed value: C$153,500
- Price range: C$370K - C$370K
- Date on market: 7/13/2026
- Inclusions: Washer, Dryer, Stove, Wood-Fired Bbq, Kitchen Table With Wiring, Microwave
- Ownership: Freehold
- Electric utility on property: Yes
Price history
| Date | Event | Price |
|---|---|---|
| 8/24/2026 | Price change | C$370,000-1.3%C$247/sqft |
Source:  NSAR #202617321 Report a problem NSAR #202617321 Report a problem | ||
| 8/5/2026 | Price change | C$375,000-1.1%C$250/sqft |
Source: NSAR #202617321 Report a problem | ||
| 7/13/2026 | Listed for sale | C$379,000C$253/sqft |
Source: NSAR #202617321 Report a problem | ||
| 6/1/2022 | Sold | --0 |
Source: EXIT Realty solds #1464638814003924282 Report a problem | ||
Public tax history
| Year | Property taxes | Tax assessment |
|---|---|---|
| 2019 | -- | C$134,400 |
Climate risks
Neighborhood: B4N
Nearby schools
GreatSchools rating
No schools nearby
We couldn't find any schools near this home.
Schools provided by the listing agent
- Elementary: New Minas Elementary School
- High: Horton High School
Source: NSAR. This data may not be complete. We recommend contacting the local school district to confirm school assignments for this home.
Similar homes
- C$365,0003 bd1 ba1k sqft86 Jones Rd, Kings, NS B4N 3N1For Sale
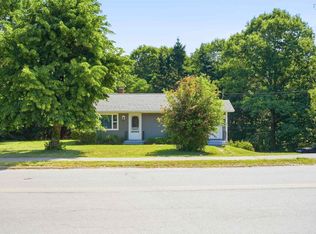 MLS ID #202616658, Tiffany Neary, ViewPoint Realty Services Inc.(Greenwood) Brokerage. NSAR
 - C$374,0003 bd2 ba1.6k sqft39 Oakdene Ave, Kentville, NS B4N 2B6For Sale
 MLS ID #202619065, Wayne Sanford, Royal LePage Atlantic (New Minas) Brokerage. NSAR
 - C$439,0003 bd3 ba1.5k sqft6A Kara Anne Ct, New Minas, NS B4N 0H6New Construction
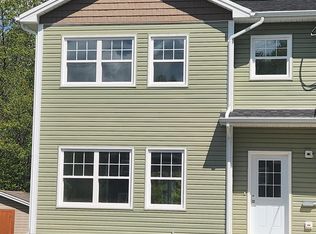 MLS ID #202612356, Cameron Samson, Engel & Volkers (Wolfville) Brokerage. NSAR
 - C$399,9993 bd2 ba1.4k sqft967 Pleasant St, Canning, NS B0P 1H0New Construction
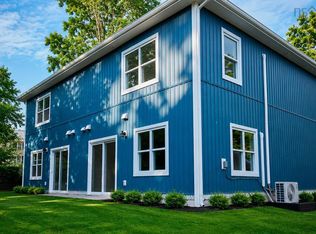 MLS ID #202621821, Jay Richards, Holm Realty Limited Brokerage. NSAR
