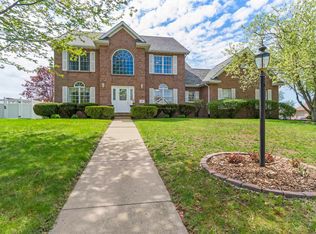
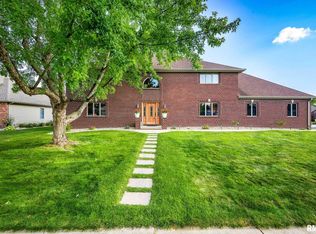
Make this your new dream home. Large stately 2 story on corner landscaped lot. Enter the foyer with open staircase with private office on the right & formal dining room with trey ceiling, painted wainscoting on bottom & crown molding throughout main floor. Great room has a gas fireplace with built in bookcase on each side. Whole main floor is maple hardwood flooring. Fully applianced cherry custom kitchen with granite tops, island & pantry. Cheery sunroom is off the great room with french doors & walks out to patio. Informal dining room has built in desk. Large coat closet in foyer & back hall & 1/2 bath. Upstairs features a huge primary bedroom with corner fireplace, walk in closet & an 18x10 private bath with tiled shower, jetted tub, dual sink vanity, stool and bidet are private. Convenient laundry upstairs off of primary bedroom & hall. Cherry cabinets, deep sink, tiled countertop & floors, washer & dryer. Bedroom 2 has a walk-in closet & jack & jill bath with bedroom 3. Crown molding in upstairs as well. Finished basement has family room, bedroom 4, full bath, workshop & 2 storage areas & more crown molding. Home features central vac, irrigation system & is having a new roof & most of the siding replaced in spring of 2024. Custom window coverings throughout & professionally decorated & landscaped. Built by Eigsti. Close to grade school, pool & park. Golf green paid through season.
Sold for $505,000
Zillow last checked:
Listing updated:
Bought with:
Adam J Merrick, 471018071
Adam Merrick Real Estate
Source: RMLS Alliance as distributed by MLS GRID,MLS#: PA1249108 Originating MLS: Peoria Area Association of Realtors
Originating MLS: Peoria Area Association of Realtors
Price history
| Date | Event | Price |
|---|---|---|
| 4/26/2024 | Sold | $505,000+1%$128/sqft |
Source:  RMLS Alliance as distributed by MLS GRID #PA1249108 Report a problem RMLS Alliance as distributed by MLS GRID #PA1249108 Report a problem | ||
| 3/25/2024 | Pending sale | $499,900$127/sqft |
Source: RMLS Alliance as distributed by MLS GRID #PA1249108 Report a problem | ||
| 3/23/2024 | Listed for sale | $499,900+31.6%$127/sqft |
Source: RMLS Alliance as distributed by MLS GRID #PA1249108 Report a problem | ||
| 8/4/2008 | Sold | $380,000$96/sqft |
Source: Public Record Report a problem | ||
Sell for more on Zillow
Get a Zillow Showcase℠ listing at no additional cost and you could sell for .
$541,600
2% more
+$10,832
With Zillow Showcase(estimated)
$552,432
