Skip main navigation
New construction
  • $565,000

    35 Continental Way, Bridgeport, PA 19405

    3beds
    2,475sqft
    : 
    Loading
    Get pre-qualified
    Townhouse
    Built in 2024
    1,080 Square Feet Lot
    $553,600 Zestimate®
    $228/sqft
    $119/mo HOA

    What's special

    Custom paint colorsPremium selectionsPrimary suiteCurated finishesDesigner upgradesWalk-in closet
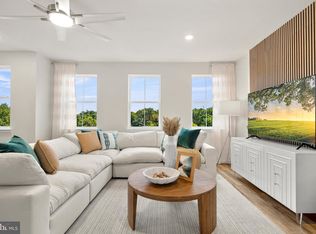
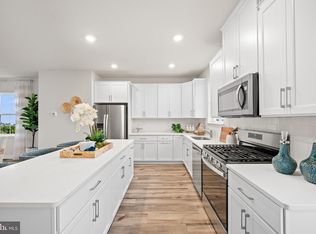
    Rare opportunity! The former decorated model home at River Pointe is now for sale, never lived in and loaded with designer upgrades you will not find anywhere else in the community. Curated finishes, custom paint colors, and premium selections make this home truly turnkey. The location is just as special. This premium homesite backs to the Schuylkill River and offers 2 river-facing balconies, easy access to the walking trail, and overflow parking beside the home. The 3-level townhome welcomes you with an above-grade bonus room on the entry level, ideal as a home office, media room, or gym. The open and airy main level features a dream kitchen with quartz countertops and a large island made for gathering. Upstairs, the primary suite offers a walk-in closet and beautifully appointed en suite bath. All in the highly rated Upper Merion School District, blocks from the Schuylkill River Trail. Schedule your tour today!
    9 days
    |
    559
    |
    23
    |

    Zillow last checked:

    Listing updated:

    Listed by:

    John Kuester 610-883-3960,

    Fusion PHL Realty, LLC 2159779777,

    Co-Listing Agent: Jennifer Agadzhanov 267-304-3766,

    Fusion PHL Realty, LLC

    Source: Bright MLS,MLS#: PAMC2179446MLS Logo

    Loading...

      Facts & features

      Interior

      Bedrooms & bathrooms
      • Bedrooms: 3
      • Bathrooms: 3
      • Full bathrooms: 2
      • 1/2 bathrooms: 1
      • Main level bathrooms: 1
      Rooms
      • Room types: Living Room, Dining Room, Kitchen, Laundry, Bonus Room
      Bonus room
      • Level: Lower
      Dining room
      • Level: Main
      Kitchen
      • Level: Main
      Laundry
      • Level: Upper
      Living room
      • Level: Main
      Heating
      • Forced Air, Natural Gas
      Cooling
      • Central Air, Electric
      Appliances
      • Included: Stainless Steel Appliance(s), Microwave, Dishwasher, Electric Water Heater, Tankless Water Heater
      • Laundry: Upper Level, Laundry Room
      Features
      • Open Floorplan, Kitchen - Gourmet, Kitchen Island, Pantry
      • Flooring: Carpet, Luxury Vinyl
      • Has basement: No
      • Has fireplace: No
      Interior area
      • Total structure area: 2,475
      • Total interior livable area: 2,475 sqft
      • Finished area above ground: 2,225
      • Finished area below ground: 250

      Property

      Parking
      • Total spaces: 3
      • Parking features: Inside Entrance, Attached, Driveway
      • Attached garage spaces: 2
      • Uncovered spaces: 1
      Accessibility
      • Accessibility features: None
      Features
      • Levels: Three
      • Stories: 3
      • Pool features: None
      • On waterfront: Yes
      • Waterfront features: River
      • Body of water: Schuylkill River
      • Frontage length: Water Frontage Ft: 20
      Lot
      • Size: 1,080 Square Feet
      Details
      • Additional structures: Above Grade, Below Grade
      • Parcel number: 020003040198
      • Zoning: RES
      • Special conditions: Standard

      Construction

      Type & style
      • Home type: Townhouse
      • Architectural style: Traditional
      • Property subtype: Townhouse
      Materials
      • Vinyl Siding, Brick
      • Foundation: Slab
      • Roof: Asphalt
      Condition
      • Excellent
      • New construction: Yes
      • Year built: 2024
      Details
      • Builder model: Pinehurst
      • Builder name: Lennar

      Utilities & green energy

      • Sewer: Public Sewer
      • Water: Public

      Community & HOA

      Community
      • Subdivision: River Pointe
      HOA
      • Has HOA: Yes
      • Amenities included: Dog Park, Tot Lots/Playground
      • Services included: Maintenance Grounds, Road Maintenance
      • HOA fee: $119 monthly
      Location
      • Region: Bridgeport
      • Municipality: BRIDGEPORT BORO

      Financial & listing details

      • Price per square foot: $228/sqft
      • Tax assessed value: $118,120
      • Annual tax amount: $4,949
      • Date on market: 7/9/2026
      • Listing agreement: Exclusive Right To Sell
      • Listing terms: Cash,Conventional
      • Inclusions: Washer, Dryer, Refrigerator, Window Treatments
      • Exclusions: Any Hung Artwork And Tvs
      • Ownership: Fee Simple

        Estimated market value

        $553,600

        $526,000 - $581,000

        $2,992/mo

        Price history

        DateEventPrice
        7/9/2026Listed for sale$565,000+7.8%$228/sqft
        Source: Bright MLS #PAMC2179446 Report a problem
        9/25/2024Sold$524,141$212/sqft
        Source: Public Record Report a problem

        Public tax history

        YearProperty taxesTax assessment
        2025$4,740 $118,120
        2024-- --
        2023-- --
        Find assessor info on the county website

        Monthly payment

        Est. payment

        Payment breakdown

        Explore the cost of this home by adjusting the details. Changes won't be saved.
        All calculations are estimates and provided by Zillow, Inc. for informational purposes only. Actual amounts may vary.
        HOA fees may include property taxes on listings classified as Co-Ops. Contact the listing agent and/or owner for fee details.
        Mortgage interest rates are dependent on a number of factors, including credit score, down payment, and repayment length. Interest rate data provided by Zillow Group Marketplace, Inc. as of 1/1/1970 from various mortgage lenders with which we have lead or other similar arrangements; the Estimated Payment is an average of those rates.
        See how much you could borrow to make a competitive offer.

        Climate risks

        Neighborhood: 19405

        Getting around

        72 / 100
        Very Walkable
        59 / 100
        Bikeable

        Nearby schools

        GreatSchools rating
        Schools provided by the listing agent
        • High: Upper Merion Area
        • District: Upper Merion Area

        Source: Bright MLS. This data may not be complete. We recommend contacting the local school district to confirm school assignments for this home.

        A local agent can set up tours, give advice and negotiate with sellers.

        Browse local experts

        Similar homes