Charming 1900 Colonial with Character & Modern Comfort! Welcome to 35 Cooper Hill Road, a beautifully maintained 3-bedroom, 2-full-bath Colonial offering approximately 1,460 square feet of inviting living space. Built in 1900, this home blends timeless character with the comfort and convenience today's buyers desire. The home is in great condition and offers a warm, welcoming feel throughout. Enjoy three wonderful outdoor spaces—a classic front porch, side porch, and private back patio—perfect for morning coffee, relaxing, or entertaining family and friends. A detached 2-car garage provides excellent parking and storage. With its charming architecture, comfortable layout, two full baths, and desirable outdoor living spaces, this property is a wonderful opportunity to own a well-cared-for home in the scenic Burrillville community. A truly special property that combines historic charm, functionality, and pride of ownership!
For sale
$420,000
35 Cooper Hill Rd, Burrillville, RI 02839
3beds
1,545sqft
Single Family Residence
Built in 1900
10,454 Square Feet Lot
$-- Zestimate®
$272/sqft
$-- HOA
What's special
Side porchPrivate back patioCharming architectureDesirable outdoor living spacesThree wonderful outdoor spacesClassic front porchWarm welcoming feel throughout
- 1 day
- 498
- 63
Zillow last checked:
Listing updated:
Listed by:
Geddes Dupuis Team 401-692-0407,
Residential Properties Ltd.,
Janice Geddes 401-692-0407,
Residential Properties Ltd.
Source: StateWide MLS RI,MLS#: 1420892
Facts & features
Interior
Bedrooms & bathrooms
- Bedrooms: 3
- Bathrooms: 2
- Full bathrooms: 2
Bedroom 1
- Features: Ceiling Height 7 to 9 ft
- Level: Second
Bedroom 2
- Features: Ceiling Height 7 to 9 ft
- Level: Second
Bedroom 3
- Features: Ceiling Height 7 to 9 ft
- Level: Second
Bathroom
- Features: Ceiling Height 7 to 9 ft
- Level: First
Bathroom
- Features: Ceiling Height 7 to 9 ft
- Level: Second
Den
- Features: Ceiling Height 7 to 9 ft
- Level: First
Dining room
- Features: Ceiling Height 7 to 9 ft
- Level: First
Kitchen
- Features: Ceiling Height 7 to 9 ft
- Level: First
Other
- Features: Ceiling Height 7 to 9 ft
- Level: First
Living room
- Features: Ceiling Height 7 to 9 ft
- Level: First
Heating
- Oil, Forced Water
Cooling
- Window Unit(s)
Appliances
- Included: Dishwasher, Dryer, Microwave, Oven/Range, Refrigerator, Washer
Features
- Wall (Cermaic), Wall (Dry Wall), Wall (Plaster), Plumbing (Copper), Plumbing (Mixed), Plumbing (PVC), Insulation (Unknown), Ceiling Fan(s)
- Flooring: Ceramic Tile, Hardwood, Carpet
- Windows: Insulated Windows
- Basement: Full,Interior and Exterior,Unfinished,Utility
- Has fireplace: No
- Fireplace features: None
Interior area
- Total structure area: 1,545
- Total interior livable area: 1,545 sqft
- Finished area above ground: 1,545
- Finished area below ground: 0
Property
Parking
- Total spaces: 6
- Parking features: Detached, Driveway
- Garage spaces: 2
- Has uncovered spaces: Yes
Features
- Patio & porch: Patio, Porch
Lot
- Size: 10,454 Square Feet
Details
- Foundation area: 728
- Parcel number: BURRM214L061
- Zoning: Res-12
Construction
Type & style
- Home type: SingleFamily
- Architectural style: Colonial
- Property subtype: Single Family Residence
Materials
- Ceramic, Dry Wall, Plaster
- Foundation: Stone
Condition
- New construction: No
- Year built: 1900
Utilities & green energy
- Electric: 100 Amp Service, Circuit Breakers
- Water: Well
- Utilities for property: Sewer Connected
Community & HOA
Community
- Features: Near Public Transport, Commuter Bus, Golf, Highway Access, Hospital, Interstate, Private School, Public School, Railroad, Recreational Facilities, Restaurants, Schools, Near Shopping, Near Swimming, Tennis
HOA
- Has HOA: No
Location
- Region: Burrillville
Financial & listing details
- Price per square foot: $272/sqft
- Tax assessed value: $346,900
- Annual tax amount: $4,002
- Date on market: 9/2/2026
Estimated market value
Not available
Estimated sales range
Not available
Not available
Price history
| Date | Event | Price |
|---|---|---|
| 9/2/2026 | Listed for sale | $420,000+64.8%$272/sqft |
Source:  StateWide MLS RI #1420892 Report a problem StateWide MLS RI #1420892 Report a problem | ||
| 9/22/2017 | Sold | $254,900+2%$165/sqft |
Source: StateWide MLS RI #1170775 Report a problem | ||
| 9/11/2017 | Pending sale | $249,900$162/sqft |
Source: Coldwell Banker Residential Brokerage - Cumberland #1170775 Report a problem | ||
| 8/17/2017 | Listed for sale | $249,900$162/sqft |
Source: Coldwell Banker Res. Brokerage #1170775 Report a problem | ||
Public tax history
| Year | Property taxes | Tax assessment |
|---|---|---|
| 2025 | $4,128 +1.4% | $346,900 +27.7% |
| 2024 | $4,070 +4.1% | $271,700 |
| 2023 | $3,910 +3.5% | $271,700 |
| 2022 | $3,779 +7.2% | $271,700 +26.5% |
| 2021 | $3,525 +6.8% | $214,700 |
| 2020 | $3,300 +2.8% | $214,700 |
| 2019 | $3,210 +9.9% | $214,700 +24.2% |
| 2018 | $2,920 -3.8% | $172,800 |
| 2017 | $3,034 +1% | $172,800 |
| 2016 | $3,005 +1.8% | $172,800 +10.5% |
| 2015 | $2,953 +0% | $156,400 |
| 2014 | $2,953 +1.6% | $156,400 |
| 2013 | $2,906 +0.8% | $156,400 +777.2% |
| 2012 | $2,883 +0.1% | $17,830 -90% |
| 2011 | $2,880 +3.2% | $178,300 |
| 2010 | $2,790 -7% | $178,300 -25% |
| 2009 | $2,999 +6.5% | $237,600 |
| 2008 | $2,816 +2.2% | $237,600 |
| 2007 | $2,756 +4.2% | $237,600 +17.2% |
| 2005 | $2,645 +19.4% | $202,700 +81.1% |
| 2003 | $2,216 | $111,900 |
Find assessor info on the county website
Monthly payment
Est. payment
Payment breakdown
Explore the cost of this home by adjusting the details. Changes won't be saved.Climate risks
Neighborhood: 02839
- $414,9004 bd1 ba1.4k sqft43 Cooper Hill Rd, Burrillville, RI 02839Off Market
- $448,3003 bd2 ba1.4k sqft31 Cooper Hill Rd, Burrillville, RI 02839Off Market

- $462,3003 bd2 ba1.5k sqft49 Cooper Hill Rd, Burrillville, RI 02839Off Market
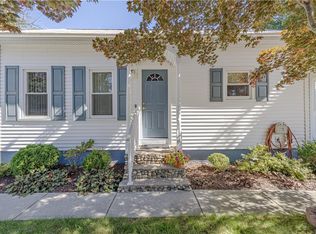
- $402,4003 bd1 ba1.5k sqft17 Cooper Hill Rd, Burrillville, RI 02839Off Market
Similar homes
- $409,5003 bd1 ba1.1k sqft71 Centennial St, Pascoag, RI 02859For Sale

 MLS ID #1421947, Kristie Belmont, HERE Realty. StateWide MLS RI
 - $424,9003 bd1 ba1k sqft737 Putnam Pike, Smithfield, RI 02828For Sale
 MLS ID #1421952, Greg Coupe, Long Realty, Inc.. StateWide MLS RI
 - $439,9003 bd1 ba1k sqft110 Maple Dr, Burrillville, RI 02830For Sale
 MLS ID #1421323, Kevin Stockwell, REMAX Revolution. StateWide MLS RI
 - $--4 bd2 ba1.8k sqft103 Summer St, Blackstone, MA 01504AuctionXome
- $439,9003 bd1 ba1.2k sqft77 Chestnut Hill Rd, Glocester, RI 02814For SaleMLS ID #1421659, Greg Coupe, Long Realty, Inc.. StateWide MLS RI
- $479,8004 bd2 ba1.7k sqft701 Joslin Rd, Burrillville, RI 02830For SaleMLS ID #1418403, Elizabeth Murray, RE/MAX Properties. StateWide MLS RI
- $399,9004 bd1 ba1.6k sqft24 Fairbanks Ave, Pascoag, RI 02859For SaleMLS ID #1420931, William Dubois, The Hive Real Estate. StateWide MLS RI
- $489,9993 bd2 ba2.2k sqft163 Lake Washington Dr, Glocester, RI 02814For SaleMLS ID #1422058, Samantha Durand, REMAX Revolution. StateWide MLS RI
- $465,0003 bd1 ba1.8k sqft97 Mendon Rd, North Smithfield, RI 02896For SaleMLS ID #1421745, Marco Tristan, RE/MAX ONE. StateWide MLS RI
- $329,9003 bd1 ba1.8k sqftNone, Pascoag, RI 02859For SaleMLS ID #1422106, William Mandell, Cameron Prestige, LLC. StateWide MLS RI
- $549,9003 bd2 ba1.4k sqft122 Money Hill Rd, Glocester, RI 02814For SaleMLS ID #1421268, Marissa Bouchard, Broadway Real Estate Group. StateWide MLS RI
- $549,9004 bd2 ba1.6k sqft1505 Broncos Hwy, Burrillville, RI 02858For SaleMLS ID #1418688, Lyndsey Daigneault, REMAX Revolution. StateWide MLS RI
- $625,0004 bd2 ba1.9k sqft1070 Tarkiln Rd, Burrillville, RI 02830For SaleMLS ID #1416391, Kristen Moore, RE/MAX Properties. StateWide MLS RI
- $379,9003 bd3 ba2.1k sqft42-44 Park Place Condominium, Burrillville, RI 02859For SaleMLS ID #1419475, Matthew Kachanis, SERHANT.. StateWide MLS RI
- $485,0003 bd2 ba1.3k sqft228 Gleaner Chapel Rd, Scituate, RI 02857For SaleMLS ID #1421688, Lucy Heelon, RE/MAX Real Estate Center. StateWide MLS RI
- $439,9003 bd1 ba1.1k sqft417 Lake Washington Dr, Glocester, RI 02814For SaleMLS ID #1420171, Jeremy Bailey, SkyView Realty. StateWide MLS RI
- $479,9003 bd2 ba1.2k sqft44 Old Great Rd, North Smithfield, RI 02896For SaleMLS ID #1420325, Elizabeth Murray, RE/MAX Properties. StateWide MLS RI
- $450,0002 bd1 ba1k sqft120 Howard Ave, Pascoag, RI 02859For SaleMLS ID #1418293, Derek Greene, The Greene Realty Group. StateWide MLS RI
