Skip main navigation
Sold for $349,000
  • $349,000

    35 Cora Rose Lane, Huguenot, NY 12746

    4beds
    1,900sqft
    Single Family Residence, Residential
    Built in 1988
    0.67 Acres Lot
    $350,400 Zestimate®
    $184/sqft
    $3,585 Estimated rent

    Home value

    $350,400

    $319,000 - $385,000

    $3,585/mo

    Zestimate® history
    Loading
    Loading...

    Owner options

    List your home for rent

    $3,585/mo

    Rent Zestimate®

    Find your next renter with Zillow Rental Manager. Plus, with online applications, you can quickly screen prospective tenants – for free.

    Learn more

    $3,585/mo

    Rent Zestimate®

    Refinance and save

    $2,456/mo

    Est. payment

    Refinancing to a lower rate could help reduce your monthly payments and save thousands over the life of the loan.

    See today's rates

    $2,456/mo

    Est. payment

    Explore your selling options

    Work with a Zillow partner agent

    Leverage their expertise and Zillow's premium Showcase listings to get your home seen by more buyers.

    Get started

    List with your own agent

    Get your home in front of millions of buyers by listing it on Zillow.

    Learn how to do it

    Sell it yourself

    Take full control of how buyers see your home on Zillow by listing For Sale by Owner (FSBO).

    List your home

    What's special

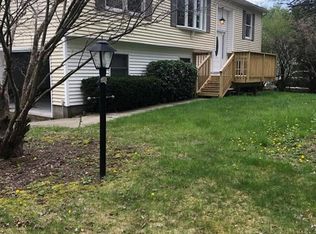
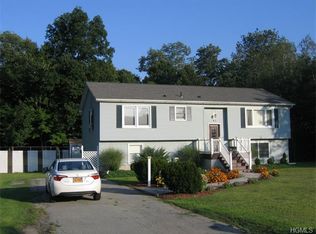
    Peaceful streamSpacious bi-level homeDetached two-car garageWell-proportioned bedroomsCozy wood stoveGenerous counter spaceLong driveway
    Bring your vision and a some TLC to unlock the potential of this unique property. 4 Bedrooms 2bathrooms, New roof and Siding (5 Years) Kitchen remolded 2019, Main Bath 2022 remolded. Nestled on a picturesque property with mature trees and a peaceful stream, this spacious bi-level home provides the perfect balance of nature and functionality. A long driveway leads to a detached two-car garage and a welcoming front yard accented by beautiful landscaping. Inside, the home features a bright kitchen with abundant cabinetry, generous counter space, and a island—ideal for cooking and gathering. The adjacent dining area flows seamlessly and offers direct access to the oversized rear deck, creating the perfect setup for entertaining or enjoying quiet mornings overlooking the backyard. The lower level offers a large, versatile living space complete with a cozy wood stove. This flexible layout provides plenty of room. Upstairs, you’ll find well-proportioned bedrooms, including a primary suite with its own bath. While the home has solid bones and a functional layout, it presents a great opportunity for updates and customization to truly make it your own. Step outside and take in the expansive deck overlooking the private yard and tranquil stream—your own natural escape right at home. "Property Sold As Is"

    Zillow last checked:

    Listing updated:

    Listed by:

    Gail J Rachlin 917-757-9780,

    KW Hudson Valley United 845-610-6065

    Bought with:

    Wenpeng Guan, 10401373284

    KW Hudson Valley United

    Source: OneKey® MLS as distributed by MLS GRID,MLS#: 989022MLS Logo

    Facts & features

    Interior

    Bedrooms & bathrooms
    • Bedrooms: 4
    • Bathrooms: 2
    • Full bathrooms: 1
    • 1/2 bathrooms: 1
    Heating
    • Baseboard, Oil
    Cooling
    • Central Air
    Appliances
    • Included: Dishwasher, Microwave, Refrigerator
    Features
    • First Floor Bedroom, First Floor Full Bath, Breakfast Bar, Ceiling Fan(s), Entrance Foyer, Formal Dining, Granite Counters
    • Flooring: Hardwood, Laminate
    • Basement: Finished
    • Attic: Scuttle
    • Number of fireplaces: 1
    • Fireplace features: Basement
    Interior area
    • Total structure area: 1,900
    • Total interior livable area: 1,900 sqft

    Property

    Parking
    • Total spaces: 2
    • Parking features: Garage
    • Garage spaces: 2
    Lot
    • Size: 0.67 Acres
    Details
    • Parcel number: 3328000640000001029.0000000
    • Special conditions: None

    Construction

    Type & style
    • Home type: SingleFamily
    • Property subtype: Single Family Residence, Residential
    Materials
    • Frame
    Condition
    • Actual
    • Year built: 1988

    Utilities & green energy

    • Sewer: Septic Tank
    • Water: Well
    • Utilities for property: Cable Available, Electricity Available

    Community & HOA

    HOA
    • Has HOA: No
    Location
    • Region: Huguenot

    Financial & listing details

    • Price per square foot: $184/sqft
    • Tax assessed value: $106,600
    • Annual tax amount: $6,613
    • Date on market: 4/27/2026
    • Cumulative days on market: 14 days
    • Listing agreement: Exclusive Right To Sell
    • Electric utility on property: Yes

    Price history

    DateEventPrice
    7/16/2026Sold$349,000$184/sqft
    Source: OneKey® MLS as distributed by MLS GRID #989022 Report a problem
    5/28/2026Pending sale$349,000$184/sqft
    Source: OneKey® MLS as distributed by MLS GRID #989022 Report a problem
    5/11/2026Listing removed$349,000$184/sqft
    Source: OneKey® MLS as distributed by MLS GRID #989022 Report a problem
    4/27/2026Listed for sale$349,000+78.1%$184/sqft
    Source: OneKey® MLS as distributed by MLS GRID #989022 Report a problem
    12/15/2003Sold$196,000$103/sqft
    Source: Public Record Report a problem

    Public tax history

    YearProperty taxesTax assessment
    2025-- $106,600
    2024-- $106,600
    2023-- $106,600
    2022-- $106,600
    2021-- $106,600
    2020-- $106,600
    2019-- $106,600
    2018-- $106,600
    2017$6,111 $106,600
    2016-- $106,600
    2015-- $106,600
    2014-- $106,600
    2013-- $106,600
    2012-- $106,600
    2011-- $106,600
    2010-- $106,600
    2009-- $106,600
    2007-- $106,600
    2006-- $106,600 +9.8%
    2005-- $97,100
    2004-- $97,100
    2002-- $97,100
    2001-- $97,100
    2000-- $97,100
    Find assessor info on the county website

    Neighborhood: 12746

    Nearby schools

    GreatSchools rating
    Schools provided by the listing agent
    • Elementary: N A Hamilton Bicentennial School
    • Middle: Port Jervis Middle School
    • High: Port Jervis Senior High School

    Source: OneKey® MLS as distributed by MLS GRID. This data may not be complete. We recommend contacting the local school district to confirm school assignments for this home.