Skip main navigation
For sale
  • $549,000

    35 Corbin Avenue, Shirley, NY 11967

    3beds
    1,792sqft
    Loading
    Single Family Residence, Residential
    Built in 1971
    10,454 Square Feet Lot
    $581,200 Zestimate®
    $306/sqft
    $-- HOA

    What's special

    Backyard retreatFenced yardQuiet tree-lined streetPrivate drivewayFormal dining roomEat-in kitchen
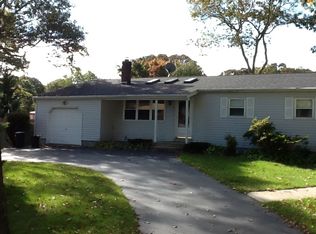
    Welcome to 35 Corbin Avenue in Shirley’s desirable Tangiers section — a lovingly maintained ranch-style home offered by its original owner. Set on a quiet, tree-lined street just off Pinetop Drive, this spacious 3-bedroom, 2-bath residence offers comfort, charm, and an exceptional opportunity to make it your own. With approximately 1,792 square feet of living space, this home features a flexible layout designed for everyday living and entertaining. Inside, you’ll find an eat-in kitchen, formal dining room, and a comfortable den with a wood-burning fireplace and access to the backyard, creating the perfect setting for cozy nights at home. Hardwood and carpet flooring add warmth throughout, while the primary suite includes its own private bath for added convenience. Additional highlights include a full partially finished basement with laundry, an unfinished attic for storage, split unit central air conditioning, oil heat, and a private driveway. Step outside to enjoy the backyard retreat, complete with a deck, porch, fenced yard, and an above-ground pool — ideal for summer entertaining, relaxing weekends, or creating your own outdoor oasis. Situated east of the Carmans River and the Wertheim National Wildlife Refuge, this property offers a peaceful setting while still being close to Smith Point Beach, major roadways, local amenities, and schools in the William Floyd School District. If you’ve been searching for a home with solid bones, generous space, and incredible potential in a sought-after location, 35 Corbin Avenue is one you won’t want to miss. Sold in "As Is" condition.
    9 days
    |
    704
    |
    40
    |

    Zillow last checked:

    Listing updated:

    Listed by:

    Douglas Elliman Real Estate 516-669-3700,

    Monica OReilly 516-650-3795

    Source: OneKey® MLS as distributed by MLS GRID,MLS#: 1013152MLS Logo

    Loading...

      Facts & features

      Interior

      Bedrooms & bathrooms
      • Bedrooms: 3
      • Bathrooms: 2
      • Full bathrooms: 2
      Heating
      • Baseboard, Oil
      Cooling
      • Central Air
      Appliances
      • Included: Electric Oven, Refrigerator
      • Laundry: In Basement
      Features
      • First Floor Bedroom, First Floor Full Bath, Eat-in Kitchen, Formal Dining, Primary Bathroom
      • Flooring: Carpet, Hardwood
      • Basement: Full,Partially Finished
      • Attic: Storage,Unfinished
      • Has fireplace: Yes
      • Fireplace features: Family Room, Wood Burning
      Interior area
      • Total structure area: 1,792
      • Total interior livable area: 1,792 sqft

      Property

      Parking
      • Parking features: Driveway
      • Has uncovered spaces: Yes
      Features
      • Levels: Two
      • Patio & porch: Deck, Porch
      • Has private pool: Yes
      • Pool features: Above Ground, Fenced
      • Fencing: Back Yard
      Lot
      • Size: 10,454 Square Feet
      • Features: Back Yard
      Details
      • Parcel number: 0200937000200003000
      • Special conditions: None

      Construction

      Type & style
      • Home type: SingleFamily
      • Architectural style: Ranch
      • Property subtype: Single Family Residence, Residential
      Materials
      • Vinyl Siding
      • Foundation: Block
      Condition
      • Year built: 1971

      Utilities & green energy

      • Sewer: Cesspool
      • Water: Public
      • Utilities for property: Electricity Connected, Water Connected

      Community & HOA

      HOA
      • Has HOA: No
      Location
      • Region: Shirley

      Financial & listing details

      • Price per square foot: $306/sqft
      • Tax assessed value: $385,417
      • Annual tax amount: $8,500
      • Date on market: 7/1/2026
      • Cumulative days on market: 10 days
      • Listing agreement: Exclusive Right To Sell
      • Electric utility on property: Yes

        Estimated market value

        $581,200

        $552,000 - $616,000

        $3,819/mo

        Price history

        DateEventPrice
        7/1/2026Listed for sale$549,000$306/sqft
        Source: OneKey® MLS as distributed by MLS GRID #1013152 Report a problem

        Public tax history

        YearProperty taxesTax assessment
        2025-- $1,850
        2024-- $1,850
        2023-- $1,850
        2022-- $1,850
        2021-- $1,850
        2020-- $1,850
        2019-- $1,850
        2018-- $1,850
        2017$5,545 $1,850
        2016-- $1,850
        2015-- $1,850 -5.1%
        2014-- $1,950
        2013-- $1,950
        2012-- $1,950
        2011-- $1,950
        2010-- $1,950 -8.3%
        2009-- $2,126
        2008-- $2,126
        2007$4,556 +29.3%$2,126
        2005$3,524 +9.2%$2,126
        2004$3,229 +7.5%$2,126
        2003$3,002 +6.7%$2,126
        2002$2,813 $2,126
        Find assessor info on the county website

        Monthly payment

        Estimated monthly payment$1,822
        All calculations are estimates and provided by Zillow, Inc. for informational purposes only. Actual amounts may vary.
        HOA fees may include property taxes on listings classified as Co-Ops. Contact the listing agent and/or owner for fee details.
        Mortgage interest rates are dependent on a number of factors, including credit score, down payment, and repayment length. Interest rate data provided by Zillow Group Marketplace, Inc. as of 1/1/1970 from various mortgage lenders with which we have lead or other similar arrangements; the Estimated Payment is an average of those rates.
        See how much you could borrow to make a competitive offer.

        Climate risks

        Neighborhood: 11967

        Getting around

        56 / 100
        Somewhat Walkable
        43 / 100
        Somewhat Bikeable

        Nearby schools

        GreatSchools rating
        Schools provided by the listing agent
        • Elementary: John S Hobart Elementary School
        • Middle: William Floyd Middle School
        • High: William Floyd High School

        Source: OneKey® MLS as distributed by MLS GRID. This data may not be complete. We recommend contacting the local school district to confirm school assignments for this home.

        A local agent can set up tours, give advice and negotiate with sellers.

        Browse local experts

        Similar homes