Skip main navigation
Sold for $414,777
  • $414,777

    35 Coriander Ln, Manchester, PA 17345

    5beds
    2,184sqft
    Single Family Residence
    Built in 2016
    0.25 Acres Lot
    $430,500 Zestimate®
    $190/sqft
    $2,687 Estimated rent

    Home value

    $430,500

    $405,000 - $461,000

    $2,687/mo

    Zestimate® history
    Loading
    Loading...

    Owner options

    List your home for rent

    $2,687/mo

    Rent Zestimate®

    Find your next renter with Zillow Rental Manager. Plus, with online applications, you can quickly screen prospective tenants – for free.

    Learn more

    $2,687/mo

    Rent Zestimate®

    Refinance and save

    $2,846/mo

    Est. payment

    Refinancing to a lower rate could help reduce your monthly payments and save thousands over the life of the loan.

    See today's rates

    $2,846/mo

    Est. payment

    Explore your selling options

    Work with a Zillow partner agent

    Leverage their expertise and Zillow's premium Showcase listings to get your home seen by more buyers.

    Get started

    List with your own agent

    Get your home in front of millions of buyers by listing it on Zillow.

    Learn how to do it

    Sell it yourself

    Take full control of how buyers see your home on Zillow by listing For Sale by Owner (FSBO).

    List your home

    What's special

    Gas fireplaceColonial-style homeBasketball courtSwimming poolFull basementAttached two-car garageEat-in kitchen
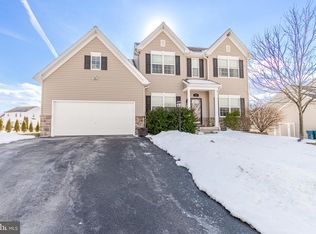
    Welcome to Rolling Meadows at Rentzel Farms—a vibrant community offering unbelievable amenities, including a swimming pool, playground, and basketball court, all covered by low HOA fees. Conveniently located between Harrisburg and York, this neighborhood combines peaceful living with easy access to both cities. This stunning Colonial-style home blends timeless charm with modern comfort and spacious design. Major updates include a new roof with 50-year shingles, synthetic underlayment, ice and water shields, as well as new gutters and downspouts. A new A/C unit, installed in 2022, ensures year-round comfort and added peace of mind. Perfect for multigenerational living, the home features a first-floor bedroom with a full bathroom—an ideal setup for guests, extended family, or live-in arrangements, offering both privacy and convenience. The eat-in kitchen is complete with a center island, a pantry closet for storage, and a cozy breakfast area that's perfect for everyday meals or entertaining. Just off the kitchen, the living room offers a relaxing space with a gas fireplace and shelving for your favorite decor. The formal dining room provides a welcoming setting for celebrations and dinner parties, while the first-floor laundry room adds everyday ease. The attached two-car garage is generously sized, with high ceilings to accommodate a truck and a water hookup that makes it easy to wash your vehicle's right at home. Upstairs, there is a primary suite where you can live like royalty. Featuring a walk-in shower with built-in seating, a separate soaking tub, a private water closet, and a double vanity. In addition to the primary suite, there are 3 additional bedrooms and a full bathroom, along with a hallway closet for added storage. The full basement, built with poured concrete foundation walls, offers excellent potential for future finished space. It includes plumbing rough ins for a bathroom and an egress window, giving you safe, flexible options to expand your living area. Don’t miss your chance to own this beautiful, versatile home—truly a great investment.

    Zillow last checked:

    Listing updated:

    Listed by:

    Judy Forry 717-968-5499,

    House Broker Realty LLC

    Bought with:

    Liz Hamberger

    Keller Williams Keystone Realty

    Source: Bright MLS,MLS#: PAYK2087432MLS Logo

    Facts & features

    Interior

    Bedrooms & bathrooms
    • Bedrooms: 5
    • Bathrooms: 3
    • Full bathrooms: 3
    • Main level bathrooms: 1
    • Main level bedrooms: 1
    Primary bedroom
    • Features: Ceiling Fan(s), Flooring - Carpet
    • Level: Upper
    • Area: 260 Square Feet
    • Dimensions: 20 x 13
    Bedroom 2
    • Features: Flooring - Carpet
    • Level: Upper
    • Area: 120 Square Feet
    • Dimensions: 12 x 10
    Bedroom 3
    • Features: Flooring - Carpet
    • Level: Upper
    • Area: 100 Square Feet
    • Dimensions: 10 x 10
    Bedroom 4
    • Features: Flooring - Carpet
    • Level: Upper
    • Area: 88 Square Feet
    • Dimensions: 11 x 8
    Bedroom 5
    • Features: Flooring - Laminate Plank
    • Level: Main
    • Area: 169 Square Feet
    • Dimensions: 13 x 13
    Primary bathroom
    • Features: Bathroom - Walk-In Shower, Soaking Tub, Countertop(s) - Recycled Content, Flooring - Vinyl
    • Level: Upper
    • Area: 143 Square Feet
    • Dimensions: 13 x 11
    Bathroom 1
    • Features: Flooring - Vinyl
    • Level: Upper
    • Area: 35 Square Feet
    • Dimensions: 7 x 5
    Bathroom 3
    • Features: Bathroom - Tub Shower, Flooring - Laminate Plank
    • Level: Main
    • Area: 45 Square Feet
    • Dimensions: 9 x 5
    Basement
    • Features: Basement - Unfinished, Flooring - Concrete
    • Level: Lower
    • Area: 980 Square Feet
    • Dimensions: 35 x 28
    Breakfast room
    • Features: Flooring - Laminate Plank
    • Level: Main
    • Area: 96 Square Feet
    • Dimensions: 8 x 12
    Dining room
    • Features: Flooring - Laminate Plank
    • Level: Main
    • Area: 156 Square Feet
    • Dimensions: 13 x 12
    Family room
    • Features: Fireplace - Gas, Flooring - Laminate Plank, Ceiling Fan(s)
    • Level: Main
    • Area: 144 Square Feet
    • Dimensions: 12 x 12
    Kitchen
    • Features: Flooring - Laminate Plank, Countertop(s) - Recycled Content, Breakfast Room, Kitchen Island, Pantry, Ceiling Fan(s)
    • Level: Main
    • Area: 156 Square Feet
    • Dimensions: 13 x 12
    Laundry
    • Features: Flooring - Vinyl
    • Level: Main
    • Area: 25 Square Feet
    • Dimensions: 5 x 5
    Heating
    • Forced Air, Natural Gas
    Cooling
    • Central Air, Electric
    Appliances
    • Included: Microwave, Dishwasher, Disposal, Dryer, Oven/Range - Electric, Refrigerator, Washer, Electric Water Heater
    • Laundry: Main Level, Laundry Room
    Features
    • Soaking Tub, Bathroom - Walk-In Shower, Ceiling Fan(s), Dining Area, Entry Level Bedroom, Family Room Off Kitchen, Floor Plan - Traditional, Formal/Separate Dining Room, Kitchen Island, Kitchen - Table Space
    • Flooring: Luxury Vinyl, Carpet, Vinyl
    • Basement: Unfinished,Rough Bath Plumb,Space For Rooms,Windows,Other
    • Number of fireplaces: 1
    Interior area
    • Total structure area: 3,164
    • Total interior livable area: 2,184 sqft
    • Finished area above ground: 2,184
    • Finished area below ground: 0

    Property

    Parking
    • Total spaces: 6
    • Parking features: Garage Faces Front, Garage Door Opener, Storage, Driveway, Attached, On Street
    • Attached garage spaces: 2
    • Uncovered spaces: 4
    Accessibility
    • Accessibility features: None
    Features
    • Levels: Three
    • Stories: 3
    • Pool features: Community
    Lot
    • Size: 0.25 Acres
    Details
    • Additional structures: Above Grade, Below Grade
    • Parcel number: 260001900370000000
    • Zoning: RESIDENTIAL
    • Special conditions: Standard

    Construction

    Type & style
    • Home type: SingleFamily
    • Architectural style: Colonial
    • Property subtype: Single Family Residence
    Materials
    • Vinyl Siding
    • Foundation: Block
    • Roof: Architectural Shingle
    Condition
    • Excellent
    • New construction: No
    • Year built: 2016

    Utilities & green energy

    • Sewer: Public Sewer
    • Water: Public

    Community & neighborhood

    Community
    • Community features: Pool
    Location
    • Region: Manchester
    • Subdivision: Rolling Meadows At Rentzel Farm
    • Municipality: EAST MANCHESTER TWP

    HOA & financial

    HOA
    • Has HOA: Yes
    • HOA fee: $70 monthly
    • Amenities included: Pool, Other
    • Services included: Pool(s), Recreation Facility
    • Association name: HORSE PROPERTY MANAGEMENT

    Other

    Other facts
    • Listing agreement: Exclusive Right To Sell
    • Listing terms: Cash,Conventional,FHA,VA Loan
    • Ownership: Fee Simple
    • Road surface type: Paved

    Price history

    DateEventPrice
    11/21/2025Sold$414,777$190/sqft
    Source: Bright MLS #PAYK2087432 Report a problem
    10/22/2025Pending sale$414,777$190/sqft
    Source: Bright MLS #PAYK2087432 Report a problem
    8/27/2025Price change$414,777-2.4%$190/sqft
    Source: Bright MLS #PAYK2087432 Report a problem
    8/8/2025Listed for sale$425,000+70.1%$195/sqft
    Source: Bright MLS #PAYK2087432 Report a problem
    6/10/2019Sold$249,900+26.2%$114/sqft
    Source: Public Record Report a problem
    1/15/2019Sold$198,000-20.8%$91/sqft
    Source: Public Record Report a problem
    12/20/2018Listed for sale$249,900+495%$114/sqft
    Source: Charles & Associates RE #PAYK104874 Report a problem
    8/11/2016Sold$42,000$19/sqft
    Source: Public Record Report a problem

    Public tax history

    YearProperty taxesTax assessment
    2025$8,209 +1.7%$230,900
    2024$8,072 $230,900
    2023$8,072 +4.3%$230,900
    2022$7,740 -0.3%$230,900
    2021$7,765 +0.7%$230,900
    2020$7,714 +1%$230,900
    2019$7,640 +0.5%$230,900
    2018$7,604 +2577.8%$230,900 +413.1%
    2017$284 $45,000
    2016-- $45,000
    2015-- $45,000
    2014-- $45,000
    2013-- $45,000
    2012-- $45,000
    2011-- $45,000
    2010-- $45,000
    2009-- $45,000 -11.8%
    2008-- $51,040
    2007-- $51,040

    Find assessor info on the county website

    Neighborhood: 17345

    Nearby schools

    GreatSchools rating
    Schools provided by the listing agent
    • High: Northeastern
    • District: Northeastern York

    Source: Bright MLS. This data may not be complete. We recommend contacting the local school district to confirm school assignments for this home.

    Get pre-qualified for a loan
    At Zillow Home Loans, we can pre-qualify you in as little as 5 minutes with no impact to your credit score.

    An equal housing lender. NMLS #10287.

    Sell for more on Zillow
    Get a Zillow Showcase℠ listing at no additional cost and you could sell for .
    $430,500
    2% more
    +$8,610
    With Zillow Showcase(estimated)
    $439,110