Skip main navigation
Off market
  • Price Unknown

    35 Countryside Cres, Kitchener, ON N2E 2S8

    3beds
    1,337sqft
    SingleFamily
    Built in 1984
    -- sqft lot
    $-- Zestimate®
    C$--/sqft
    C$2,480 Estimated rent

    Home value

    Not available

    Estimated sales range

    Not available

    Not available

    Loading
    Loading...

    Owner options

    List your home for rent

    C$2,480/mo

    Rent Zestimate®

    Find your next renter with Zillow Rental Manager. Plus, with online applications, you can quickly screen prospective tenants – for free.

    Learn more

    C$2,480/mo

    Rent Zestimate®

    Refinance and save

    Refinancing to a lower rate could help reduce your monthly payments and save thousands over the life of the loan.

    See today's rates

    Explore your selling options

    Work with a Zillow partner agent

    Leverage their expertise and Zillow's premium Showcase listings to get your home seen by more buyers.

    Get started

    List with your own agent

    Get your home in front of millions of buyers by listing it on Zillow.

    Learn how to do it

    Sell it yourself

    Take full control of how buyers see your home on Zillow by listing For Sale by Owner (FSBO).

    List your home

    What's special

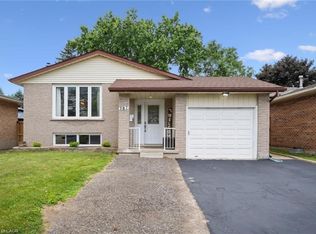
    *** SHOWS BETTER THAN A MODEL HOME *** Welcome to 35 Countryside Crescent — a beautifully updated and fully finished FOUR LEVEL Back-split tucked away on a quiet, family-friendly crescent in one of Kitchener's established neighbourhoods. This fully finished home offers ** OVER 2500 SQ FT OF LIVING SPACE ** with perfect blend of comfort, style, and functionality with three spacious bedrooms, two full bathrooms, and a warm, inviting layout designed for modern family living. From the moment you step inside, you'll appreciate the pride of ownership and extensive updates throughout. The bright main level features a formal living room and dining room, a large eat-in kitchen with plenty of space for family meals and entertaining, complete with a walkout to a party-sized deck with awning overlooking the private backyard — an ideal setting for summer BBQs, morning coffee, or relaxing evenings outdoors. The lower-level family room creates a cinematic atmosphere with its cozy yet sophisticated feel, highlighted by a beautiful wet bar that makes the space perfect for entertaining guests, hosting game nights, or enjoying movie nights with family and friends. Updated bathrooms add a modern touch. The lower offers an amazing setting for Game-room , also large laundry room and a storage room. Additional updates include : * Furnace and AC 2010 * Windows, front door and sliding door between 2010 and 2015. * Steel Roof 2013 * Hardwood flooring and main floor ceramic 2015 * Upstairs bathroom 2015 * Basement Game room (including hardwood floor) 2016 * Downstairs bathroom 2021 *Water softener 2021 * Kitchen cabinet painting, range hood, counter tops, fridge, stove, dishwasher 2022 * Garage door 2022 * Main stairs, railing and bar 2022 * Family room carpet 2022 *Reverse Osmosis 2022..

    This property is not currently displayed as for sale or rent on Zillow. This may be different from what's on other websites or public sources.


    Zillow last checked:

    Source: Engel & Volkers,MLS®#: 40834105MLS Logo

    Facts & features

    Interior

    Bedrooms & bathrooms
    • Bedrooms: 3
    • Bathrooms: 2
    • Full bathrooms: 2
    Heating
    • Has Heating (Unspecified Type)
    Cooling
    • None
    Appliances
    • Included: Dishwasher, Dryer, Refrigerator, Washer
    Features
    • Central Vacuum
    • Basement: Yes
    • Has fireplace: Yes
    Interior area
    • Total structure area: 1,337
    • Total interior livable area: 1,337 sqft

    Property

    Parking
    • Total spaces: 3
    • Parking features: Garage Door Opener, Attached
    • Has garage: Yes
    Features
    • Patio & porch: Deck
    Details
    • Parcel number: 226090210

    Construction

    Type & style
    • Home type: SingleFamily
    Materials
    • Roof: Metal
    Condition
    • Year built: 1984

    Community & HOA

    Location
    • Region: Kitchener

    Financial & listing details

    • Date on market: 5/27/2026
    • Lease term: Contact For Details

    Price history

    DateEventPrice
    6/4/2026Listing removedC$750,000C$561/sqft
    Source: Engel & Volkers #40834105 Report a problem
    5/27/2026Listed for saleC$750,000C$561/sqft
    Source: Engel & Volkers #40834105 Report a problem

    Public tax history

    Tax history is unavailable.

    Neighborhood: Country Hill West

    Nearby schools

    GreatSchools rating

    No schools nearby

    We couldn't find any schools near this home.