Skip main navigation
Off market
  • $241,900

    35 County Route 59, Potsdam, NY 13676

    3beds
    1,275sqft
    SingleFamily
    Built in 1963
    0.76 Acres Lot
    $241,900 Zestimate®
    $190/sqft
    $2,026 Estimated rent

    Home value

    $241,900

    $220,000 - $266,000

    $2,026/mo

    Zestimate® history
    Loading
    Loading...

    Owner options

    List your home for rent

    $2,026/mo

    Rent Zestimate®

    Find your next renter with Zillow Rental Manager. Plus, with online applications, you can quickly screen prospective tenants – for free.

    Learn more

    $2,026/mo

    Rent Zestimate®

    Refinance and save

    $1,668/mo

    Est. payment

    Refinancing to a lower rate could help reduce your monthly payments and save thousands over the life of the loan.

    See today's rates

    $1,668/mo

    Est. payment

    Explore your selling options

    Work with a Zillow partner agent

    Leverage their expertise and Zillow's premium Showcase listings to get your home seen by more buyers.

    Get started

    List with your own agent

    Get your home in front of millions of buyers by listing it on Zillow.

    Learn how to do it

    Sell it yourself

    Take full control of how buyers see your home on Zillow by listing For Sale by Owner (FSBO).

    List your home

    What's special

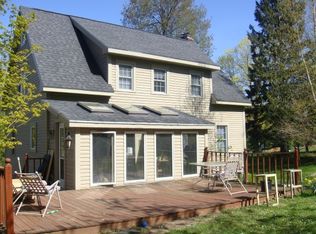
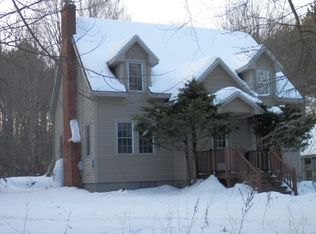
    Great location and beautiful well maintained ranch home located in Hannawa Falls. As you enter the home, you are greeted with the inviting layout. The large living room has beautiful hardwood floors that lead to the eat in kitchen. The counter tops have been updated to granite. The wood floors flow throughout the hallway and bedrooms that are located on one end of the house that offers privacy from the main living. Bathroom has been updated with granite counter top, new vanity and tub/shower. The primary bedroom has two closets. The basement is dry and offers ample space for extra storage. There is a breezeway between the house and the two stall garage. There is an attic above the garage. Outside you will find a large concrete patio to enjoy the country views. Enjoy the central air conditioning in the warm weather and enjoy the wood furnace in the cold weather. The house is within walking distance to the Red Sandstone Trail and beautiful Hannawa Pond. Schedule your showing today!

    This property is off market, which means it's not currently listed for sale or rent on Zillow. This may be different from what's available on other websites or public sources.
    Facts & features

    Interior

    Bedrooms & bathrooms
    • Bedrooms: 3
    • Bathrooms: 1
    • Full bathrooms: 1
    Heating
    • Forced air
    Cooling
    • Central
    Appliances
    • Included: Dishwasher, Dryer, Refrigerator
    • Laundry: Laundry in basement
    Features
    • Flooring: Tile, Hardwood
    Interior area
    • Total interior livable area: 1,275 sqft

    Property

    Parking
    • Total spaces: 2
    • Parking features: Garage - Attached
    Features
    • Exterior features: Other
    Lot
    • Size: 0.76 Acres
    Details
    • Parcel number: 40700076004352

    Construction

    Type & style
    • Home type: SingleFamily
    Materials
    • Metal
    • Roof: Metal
    Condition
    • Year built: 1963

    Utilities & green energy

    • Sewer: Septic
    • Utilities for property: Cable TV, Electricity, Telephone, Internet Access

    Community & neighborhood

    Community
    • Community features: On Site Laundry Available
    Location
    • Region: Potsdam

    Other

    Other facts
    • County ID: ST LAWRENCE
    • Sale/Rent: For Sale
    • CONDITION: Sold as Is
    • CONSTRUCTION: Vinyl siding
    • ELECTRICAL SYSTEM: 150 Amp, Fuses
    • ENERGY: Insulated door(s), Insulated windows, High energy furnace, Energy efficient home
    • INCLUSIONS: Dishwasher, Refrigerator, Stove-Elec, Clothes Dryer-Elec, Clothes Dryer-Gas, Cooktop-Elec
    • UTILITIES: Cable TV, Electricity, Telephone, Internet Access
    • HEAT/COOL: Forced air heat, Oil heating, Central air conditioning
    • PARKING: 2 parking spaces, Paved driveway, Attached garage
    • ROOF: Metal roof
    • WATER: Well drilled
    • WATER HEATER: Electric
    • LAUNDRY: Laundry in basement
    • FIREPLACES: Woodstove
    • FLOORING: Hardwood floors, Ceramic tile flooring
    • STYLE: Ranch
    • FOUNDATION: Basement, Block
    • ROOMS: Attic, Kitchen/dining room, Breezeway
    • SEWER: Septic
    • EXTERIOR: Patio, Deck
    • School District ID: Potsdam Central School District
    • LOT: Landscaping
    • Township ID: Pierrepont

    Price history

    DateEventPrice
    10/27/2021Listing removed--
    Source: SLCMLS #45892 Report a problem
    10/3/2021Pending sale$190,000$149/sqft
    Source: SLCMLS #45892 Report a problem
    10/2/2021Listing removed--
    Source: SLCMLS Report a problem
    9/12/2021Price change$190,000-9.1%$149/sqft
    Source: SLCMLS #45892 Report a problem
    8/26/2021Price change$209,000-4.6%$164/sqft
    Source: SLCMLS #45892 Report a problem
    8/19/2021Listed for sale$219,000+72%$172/sqft
    Source: SLCMLS #45892 Report a problem
    7/15/2015Sold$127,300$100/sqft
    Source: Public Record Report a problem

    Public tax history

    YearProperty taxesTax assessment
    2025-- $139,000
    2024-- $139,000
    2023-- $139,000
    2022-- $139,000 +22.8%
    2021-- $113,200
    2020-- $113,200 +0.9%
    2019-- $112,200
    2018-- $112,200
    2017$4,139 $112,200
    2016-- $112,200
    2015-- $112,200
    2014-- $112,200
    2013-- $112,200
    2012-- $112,200
    2011-- $112,200
    2010-- $112,200
    2009-- $112,200
    2008-- $112,200 +23.3%
    2007-- $91,000
    2006-- $91,000 +30%
    2005-- $70,000
    2004-- $70,000 +2672.3%
    2003-- $2,525
    2002-- $2,525
    2001-- $2,525
    2000-- $2,525

    Find assessor info on the county website

    Neighborhood: 13676

    Nearby schools

    GreatSchools rating
    Schools provided by the listing agent
    • District: Potsdam Central School District

    Source: The MLS. This data may not be complete. We recommend contacting the local school district to confirm school assignments for this home.