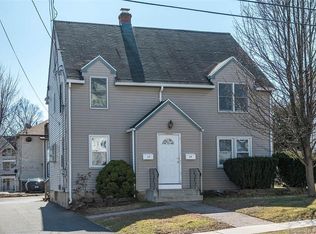
Adorable Cape Cod home off of Park Road in West Hartford! This 3 bedroom, 1 bathroom home has many updates throughout. The spacious eat-in kitchen has new corian countertops, newly painted wood cabinets, tile backsplash and ceiling fan. The dining room has brand new laminate flooring and a lovely chair rail detail, and the living room is airy and bright with fresh, modern paint. The first-floor primary bedroom has hardwood floors and a ceiling fan, and the full bathroom features vintage tile floor, a newer light fixture and vanity with granite countertop, and freshly glazed tub and tile surround. Upstairs you'll find brand new carpet and vinyl windows in the two newly-painted guest bedrooms. Plenty of storage and opportunity to add a second bathroom upstairs as well. Partially finished basement features knotty pine wood paneled walls, a bar, and tons of storage. Other updates include: new furnace (2021), newer roof (2015), new sewer line from house to road (approx 3 years). Conveniently located steps away from Park Road shops and restaurants, and easy access highways, The Center/Blue Back Square, as well as Elmwood. Come see this gem for yourself!
Sold for $280,000
$280,000
35 Court Park, West Hartford, CT 06119
3beds
1,188sqft
Single Family Residence
Built in 1943
5,662 Square Feet Lot
$368,700 Zestimate®
$236/sqft
$2,769 Estimated rent
Home value
$368,700
$347,000 - $391,000
$2,769/mo
Zestimate® history
Owner options
List your home for rent
$2,769/mo
Rent Zestimate®
Find your next renter with Zillow Rental Manager. Plus, with online applications, you can quickly screen prospective tenants – for free.
$2,769/mo
Rent Zestimate®
Refinance and save
$2,037/mo
Est. payment
Refinancing to a lower rate could help reduce your monthly payments and save thousands over the life of the loan.
$2,037/mo
Est. payment
Explore your selling options
Work with a Zillow partner agent
Leverage their expertise and Zillow's premium Showcase listings to get your home seen by more buyers.
Get startedList with your own agent
Get your home in front of millions of buyers by listing it on Zillow.
Learn how to do itSell it yourself
Take full control of how buyers see your home on Zillow by listing For Sale by Owner (FSBO).
List your homeWhat's special
Zillow last checked:
Listing updated:
Listed by:
Dawn M. Gagliardi 860-810-3237,
Coldwell Banker Realty 860-644-2461
Bought with:
Dawn M. Gagliardi, RES.0808847
Coldwell Banker Realty
Source: Smart MLS,MLS#: 170613704
Facts & features
Interior
Bedrooms & bathrooms
- Bedrooms: 3
- Bathrooms: 1
- Full bathrooms: 1
Primary bedroom
- Level: Main
- Area: 143 Square Feet
- Dimensions: 11 x 13
Bedroom
- Level: Upper
- Area: 156 Square Feet
- Dimensions: 12 x 13
Bedroom
- Level: Upper
- Area: 108 Square Feet
- Dimensions: 9 x 12
Dining room
- Level: Main
- Area: 110 Square Feet
- Dimensions: 10 x 11
Kitchen
- Level: Main
- Area: 110 Square Feet
- Dimensions: 10 x 11
Living room
- Level: Main
- Area: 165 Square Feet
- Dimensions: 11 x 15
Heating
- Forced Air, Natural Gas
Cooling
- None
Appliances
- Included: Oven/Range, Refrigerator, Dishwasher, Washer, Dryer, Gas Water Heater
- Laundry: Lower Level
Features
- Basement: Full,Partially Finished
- Attic: Crawl Space
- Has fireplace: No
Interior area
- Total structure area: 1,188
- Total interior livable area: 1,188 sqft
- Finished area above ground: 1,188
Property
Parking
- Parking features: Off Street
Features
- Fencing: Partial
Lot
- Size: 5,662 Square Feet
- Features: Open Lot
Details
- Additional structures: Shed(s)
- Parcel number: 1894774
- Zoning: RM-3R
Construction
Type & style
- Home type: SingleFamily
- Architectural style: Cape Cod
- Property subtype: Single Family Residence
Materials
- Vinyl Siding
- Foundation: Concrete Perimeter
- Roof: Fiberglass
Condition
- New construction: No
- Year built: 1943
Utilities & green energy
- Sewer: Public Sewer
- Water: Public
- Utilities for property: Cable Available
Community & HOA
Community
- Features: Basketball Court, Near Public Transport, Medical Facilities, Park, Playground, Private School(s), Pool, Shopping/Mall
HOA
- Has HOA: No
Location
- Region: West Hartford
Financial & listing details
- Price per square foot: $236/sqft
- Tax assessed value: $151,620
- Annual tax amount: $6,204
- Date on market: 2/8/2024
Price history
| Date | Event | Price |
|---|---|---|
| 2/5/2024 | Sold | $280,000+12%$236/sqft |
Source:  Smart MLS #170613704 Report a problem Smart MLS #170613704 Report a problem | ||
| 12/18/2023 | Pending sale | $249,900$210/sqft |
Source: Smart MLS #170613704 Report a problem | ||
| 12/12/2023 | Listed for sale | $249,900+117.3%$210/sqft |
Source: Smart MLS #170613704 Report a problem | ||
| 12/15/2000 | Sold | $115,000+31.4%$97/sqft |
Source: Smart MLS #G239936 Report a problem | ||
| 5/27/1999 | Sold | $87,500$74/sqft |
Source: Public Record Report a problem | ||
Public tax history
| Year | Property taxes | Tax assessment |
|---|---|---|
| 2025 | $6,790 +5.7% | $151,620 |
| 2024 | $6,421 +3.5% | $151,620 |
| 2023 | $6,204 +0.6% | $151,620 |
| 2022 | $6,168 +11.2% | $151,620 +16% |
| 2021 | $5,547 +12.4% | $130,760 +10.8% |
| 2020 | $4,933 | $118,020 |
| 2019 | $4,933 +1.9% | $118,020 |
| 2018 | $4,839 -0.1% | $118,020 |
| 2017 | $4,844 +4.4% | $118,020 -2.6% |
| 2015 | $4,642 +2.5% | $121,170 |
| 2014 | $4,528 +3% | $121,170 |
| 2013 | $4,398 +1.5% | $121,170 |
| 2012 | $4,332 -17.7% | $121,170 -9.2% |
| 2011 | $5,265 +2.8% | $133,500 |
| 2010 | $5,124 +2.2% | $133,500 |
| 2009 | $5,012 +1.2% | $133,500 |
| 2008 | $4,952 +50.8% | $133,500 +57.1% |
| 2007 | $3,283 +21.6% | $84,975 +25% |
| 2006 | $2,699 -9.9% | $67,980 |
| 2005 | $2,996 +4.6% | $67,980 |
| 2004 | $2,863 +11.8% | $67,980 0% |
| 2003 | $2,560 +5.5% | $68,000 +0% |
| 2001 | $2,426 -10.7% | $67,980 -24.8% |
| 1998 | $2,716 | $90,370 |
Find assessor info on the county website
Neighborhood: 06119
Nearby homes
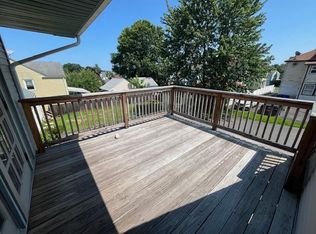
- $548,2004 bd2 ba2k sqft39 Court Park, West Hartford, CT 06119Off Market
- $--3 bd1 ba1.1k sqft39 Court Park #39, West Hartford, CT 06119Off Market
- $558,2004 bd3 ba1.8k sqft29 Court Park, West Hartford, CT 06119Off Market
- $494,0001 bd1 ba1.7k sqft41 Court Park, West Hartford, CT 06119Off Market

- $377,1003 bd1 ba1.4k sqft25 Court Park, West Hartford, CT 06119Off Market
- $517,8004 bd2 ba2.5k sqft130 Richard St, West Hartford, CT 06119Off Market
- $266,4203 bd2 ba1.3k sqft34 Court Park, West Hartford, CT 06119Off Market
- $--3 bd2 ba1.3k sqft34 Court Park #2, West Hartford, CT 06119Off Market
Nearby schools
GreatSchools rating
- 7/10Smith SchoolGrades: PK-5Distance: 0.3 mi
- 8/10Bristow Middle SchoolGrades: 6-8Distance: 1.1 mi
- 10/10Hall High SchoolGrades: 9-12Distance: 3 mi
Schools provided by the listing agent
- Elementary: Smith STEM
- Middle: King Philip
- High: Hall
Source: Smart MLS. This data may not be complete. We recommend contacting the local school district to confirm school assignments for this home.


Get pre-qualified for a loan
At Zillow Home Loans, we can pre-qualify you in as little as 5 minutes with no impact to your credit score.An equal housing lender. NMLS #10287.
Sell for more on Zillow
Get a Zillow Showcase℠ listing at no additional cost and you could sell for .
$368,700
2% more
+$7,374
With Zillow Showcase(estimated)
$376,074
- Connecticut
- Hartford County
- West Hartford
- 06119
- 35 Court Park
Nearby cities
Nearby zip codes
Other West Hartford Topics
