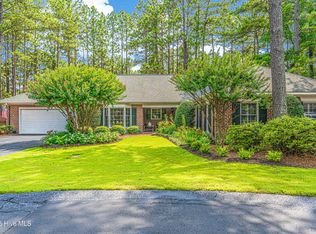
The ease you've been waiting for and the peace of mind you deserve--this beautifully maintained detached townhome in the desirable Middleton Place community offers comfortable, single-level living in an ideal Southern Pines location. Tucked on a quiet cul-de-sac and just minutes from downtown, shopping, dining, top notch medical facilities, and Reservoir Park, everything you need is close at hand--making day-to-day life simple, safe, and enjoyable.
Designed with accessibility and comfort in mind, this zero-entry home features a spacious primary suite with custom closet, comfort-height fixtures, and an easy to enter shower with bench seating. A second full bath with tub/shower combination provides flexibility for guests. Bright, open living spaces are complemented by smooth ceilings, recessed lighting, and gorgeous millwork.
Recent updates offer true peace of mind, including all new windows and sliding doors (2022), a new AC compressor (2024), and a whole-home natural gas generator. Hunter Douglas blinds and a blend of hardwood, tile, and quality carpet create a clean, move-in ready environment.
The kitchen is thoughtfully equipped with updated appliances, including a Bosch dishwasher, GE Monogram refrigerator (2023), drawer microwave, and new Whirlpool range (2026). A laundry room with sink and included washer and dryer adds everyday convenience.
Step outside to an expanded patio with garden beds, natural gas grill hookup, and a tranquil fountain--perfect for quiet mornings or easy entertaining. Additional features include a heated/cooled office off the garage, generous storage, gutter guards, and a security system.
A home that supports both independence and simplicity--ready for its next owner to enjoy with confidence.
Sold for $536,250
$536,250
35 Courtney Place, Southern Pines, NC 28387
2beds
2,402sqft
Townhouse
Built in 1989
3,920 Square Feet Lot
$538,000 Zestimate®
$223/sqft
$1,888 Estimated rent
Home value
$538,000
$511,000 - $565,000
$1,888/mo
Zestimate® history
Owner options
List your home for rent
$1,888/mo
Rent Zestimate®
Find your next renter with Zillow Rental Manager. Plus, with online applications, you can quickly screen prospective tenants – for free.
$1,888/mo
Rent Zestimate®
Refinance and save
$9,016/mo
Est. payment
Refinancing to a lower rate could help reduce your monthly payments and save thousands over the life of the loan.
$9,016/mo
Est. payment
Explore your selling options
Work with a Zillow partner agent
Leverage their expertise and Zillow's premium Showcase listings to get your home seen by more buyers.
Get startedList with your own agent
Get your home in front of millions of buyers by listing it on Zillow.
Learn how to do itSell it yourself
Take full control of how buyers see your home on Zillow by listing For Sale by Owner (FSBO).
List your homeWhat's special
Zillow last checked:
Listing updated:
Listed by:
Clio Carroll 860-368-9728,
Keller Williams Pinehurst
Bought with:
Carol Higgins Pillsbury, 319453
eXp Realty
Source: Hive MLS,MLS#: 100567240 Originating MLS: Mid Carolina Regional MLS
Originating MLS: Mid Carolina Regional MLSFacts & features
Interior
Bedrooms & bathrooms
- Bedrooms: 2
- Bathrooms: 2
- Full bathrooms: 2
Rooms
- Room types: Master Bedroom, Bedroom 1, Bathroom 1, Bathroom 2, Living Room, Dining Room, Laundry, Den, Office, Breakfast Nook, Other
Primary bedroom
- Level: Main
- Dimensions: 21.5 x 14.5
Bedroom 1
- Level: Main
- Dimensions: 17 x 12.5
Bathroom 1
- Level: Main
- Dimensions: 9.5 x 9
Bathroom 2
- Level: Main
- Dimensions: 8.5 x 5
Breakfast nook
- Level: Main
- Dimensions: 12.5 x 16.5
Den
- Level: Main
- Dimensions: 17 x 13
Dining room
- Level: Main
- Dimensions: 12 x 14.5
Kitchen
- Level: Main
- Dimensions: 11 x 8.5
Laundry
- Level: Main
- Dimensions: 11.5 x 10
Living room
- Level: Main
- Dimensions: 20 x 14.5
Office
- Level: Main
- Dimensions: 11.5 x 10
Other
- Description: Garage
- Level: Main
- Dimensions: 21 x 21
Heating
- Fireplace(s), Electric, Heat Pump
Cooling
- Central Air, Ceiling Fan(s)
Appliances
- Included: Electric Oven, Electric Cooktop, Built-In Microwave, Washer, Refrigerator, Dryer, Disposal, Dishwasher
- Laundry: Dryer Hookup, Washer Hookup, Laundry Room
Features
- Master Downstairs, Walk-in Closet(s), High Ceilings, Entrance Foyer, Whole-Home Generator, Bookcases, Ceiling Fan(s), Pantry, Blinds/Shades, Built-in Features, Eat-in Kitchen, Walk-In Closet(s)
- Flooring: Carpet, Parquet, Tile, Hardwood
- Basement: None
- Attic: Pull Down Stairs
Interior area
- Total structure area: 2,138
- Total interior livable area: 2,402 sqft
Property
Parking
- Total spaces: 2
- Parking features: Garage Faces Front, Concrete, Garage Door Opener, Paved
- Attached garage spaces: 2
Features
- Levels: One
- Patio & porch: Patio, Front Porch
- Exterior features: Cluster Mailboxes
- Pool features: None
- Fencing: Brick
- Has view: Yes
- View description: See Remarks
- Waterfront features: None
- Frontage type: See Remarks
Lot
- Size: 3,920 Square Feet
- Dimensions: 52 x 37 x 51 x 70.33 x 24
- Features: Cleared, Landscaped
Details
- Additional structures: Fountain
- Parcel number: 0004762
- Zoning: RS-2
- Special conditions: Standard
Construction
Type & style
- Home type: Townhouse
- Property subtype: Townhouse
Materials
- Brick Veneer, Wood Frame
- Foundation: Slab
- Roof: Architectural Shingle
Condition
- New construction: No
- Year built: 1989
Utilities & green energy
- Sewer: Public Sewer
- Water: Public
- Utilities for property: Cable Available, Natural Gas Available, Natural Gas Connected, Sewer Available, Sewer Connected, Water Available, Water Connected
Community & HOA
Community
- Security: Security System, Smoke Detector(s)
- Subdivision: Middleton Place
HOA
- Has HOA: Yes
- Amenities included: Maintenance Common Areas, Maintenance Grounds, Maintenance Roads, Management, Master Insure, Pest Control, Street Lights, Termite Bond, Cable TV
- HOA fee: $5,880 annually
- HOA name: Middleton Place HOA
- HOA phone: 910-295-3791
Location
- Region: Southern Pines
Financial & listing details
- Price per square foot: $223/sqft
- Tax assessed value: $388,780
- Annual tax amount: $2,420
- Date on market: 4/15/2026
- Cumulative days on market: 6 days
- Listing agreement: Exclusive Right To Sell
- Listing terms: Cash,Conventional,VA Loan
- Road surface type: Paved
Price history
| Date | Event | Price |
|---|---|---|
| 5/20/2026 | Sold | $536,250-2.5%$223/sqft |
Source:  Hive MLS #100567240 Report a problem Hive MLS #100567240 Report a problem | ||
| 4/20/2026 | Pending sale | $550,000$229/sqft |
Source: Hive MLS #100567240 Report a problem | ||
| 4/15/2026 | Listed for sale | $550,000+124.5%$229/sqft |
Source: Hive MLS #100567240 Report a problem | ||
| 8/1/2013 | Sold | $245,000$102/sqft |
Source: Hive MLS #1005154842 Report a problem | ||
Public tax history
| Year | Property taxes | Tax assessment |
|---|---|---|
| 2024 | $2,478 -3% | $388,780 |
| 2023 | $2,556 +1% | $388,780 +10% |
| 2022 | $2,531 -2.6% | $353,440 +29.2% |
| 2021 | $2,599 | $273,580 |
| 2020 | $2,599 | $273,580 |
| 2019 | $2,599 | $273,580 +9.7% |
| 2018 | $2,599 +19.1% | $249,340 |
| 2017 | $2,182 | $249,340 |
| 2015 | $2,182 +1.2% | $249,340 -13.9% |
| 2014 | $2,157 -12.9% | $289,600 |
| 2013 | $2,476 | $289,600 |
| 2012 | -- | $289,600 |
| 2011 | -- | $289,600 |
| 2010 | -- | $289,600 |
| 2009 | -- | $289,600 |
| 2008 | -- | $289,600 |
| 2007 | -- | $289,600 +15.5% |
| 2005 | -- | $250,650 |
| 2004 | -- | $250,650 |
| 2003 | -- | $250,650 |
| 2002 | -- | $250,650 |
Find assessor info on the county website
Neighborhood: 28387
Nearby homes
- $526,2002 bd2 ba2.3k sqft34 Courtney Pl, Southern Pines, NC 28387Off Market

- $472,4002 bd2 ba2.2k sqft36 Courtney, Southern Pines, NC 28387Off Market
- $575,0002 bd2 ba2.1k sqft36 Courtney Pl, Southern Pines, NC 28387Pending
- $462,4003 bd2 ba2k sqft15 Middleton Ct, Southern Pines, NC 28387Off Market
- $520,7002 bd2 ba2.1k sqft33 Courtney Pl, Southern Pines, NC 28387Off Market
- $520,6002 bd2 ba2.1k sqft37 Courtney Pl, Southern Pines, NC 28387Off Market
- $552,5002 bd2 ba2.1k sqft16 Middleton Pl, SOUTHERN PINES, NC 28387Off Market
- $536,5002 bd2 ba2.4k sqft12 Middleton Ct, Southern Pines, NC 28387Off Market
Nearby schools
GreatSchools rating
- 8/10McDeeds Creek ElementaryGrades: K-5Distance: 1.9 mi
- 6/10Crain's Creek Middle SchoolGrades: 6-8Distance: 8.5 mi
- 6/10Pinecrest High SchoolGrades: 9-12Distance: 1.9 mi
Schools provided by the listing agent
- Elementary: McDeeds Creek Elementary
- Middle: Crain's Creek Middle
- High: Pinecrest High
Source: Hive MLS. This data may not be complete. We recommend contacting the local school district to confirm school assignments for this home.
Get a cash offer in 3 minutes
Find out how much your home could sell for in as little as 3 minutes with a no-obligation cash offer.
Estimated market value
$538,000
Get a cash offer in 3 minutes
Find out how much your home could sell for in as little as 3 minutes with a no-obligation cash offer.
Estimated market value
$538,000
- North Carolina
- Moore County
- Southern Pines
- 28387
- 35 Courtney Place
Nearby cities
Nearby zip codes
Other Southern Pines Topics
