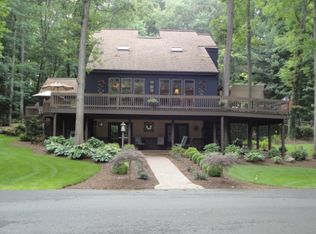
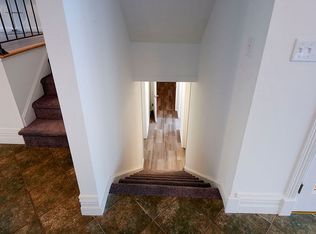
Bright and beautiful, welcome to 35 Coventry Lane in the Toftrees community of State College! Masterfully renovated, this home has something for everyone – whether you’re a natural entertainer or crave peace and tranquility. The functional floorplan features 3 bedrooms on the main level and flex space in the walk-out lower level that is currently functioning as guest quarters but is equally suited as a private office or hobby area! At the heart of the home is the stunning, completely reimagined kitchen, where the walls have been opened to create a seamless flow between the kitchen, dining, and living areas and where custom cabinetry and upgraded counters and tilework take center stage. Two islands provide plenty of prep space and seating at the breakfast bar keeps conversation flowing while meals are being prepared. You’ll appreciate the walk-in pantry to store food staples and appliances out of sight. With flooring replaced throughout (a mix of hardwood, carpet, tile and vinyl in the lower level) and a roof installed in 2023, this home looks and feels brand new! The primary suite includes a walk-in closet and recently completed ensuite bath with highlights such as terrazzo flooring, a tiled shower with glass doors and fabulous double bowl vanity. Two additional bedrooms, a redesigned laundry room and a full bath round out the main floor. Head to the lower level that could serve as an excellent in-law suite or enjoy as a rec room that is anchored by a fantastic electric fireplace and built-in cabinetry. Take in one of the home’s most unique features – a built-in aquarium in the kitchenette! While this fun feature would make a great conversation piece, at the Buyer’s request it can be removed prior to settlement. A full bath with gorgeous tiled shower and flooring further enhances the versatility of the space. With a well-sized two car garage that includes a home gym and 2 separate unfinished storage areas or workshops, this home has plenty of space to keep you organized. Located just minutes to Penn State University and the shopping on North Atherton and the airport. Be sure to review the feature sheet and schedule a private tour and experience all of the custom touches and exceptional craftsmanship at 35 Coventry Lane!
Sold for $600,000
$600,000
35 Coventry Ln, State College, PA 16803
3beds
2,390sqft
Single Family Residence
Built in 1997
0.42 Acres Lot
$602,800 Zestimate®
$251/sqft
$2,912 Estimated rent
Home value
$602,800
Estimated sales range
Not available
$2,912/mo
Zestimate® history
Owner options
List your home for rent
$2,912/mo
Rent Zestimate®
Find your next renter with Zillow Rental Manager. Plus, with online applications, you can quickly screen prospective tenants – for free.
$2,912/mo
Rent Zestimate®
Refinance and save
$3,944/mo
Est. payment
Refinancing to a lower rate could help reduce your monthly payments and save thousands over the life of the loan.
$3,944/mo
Est. payment
Explore your selling options
Work with a Zillow partner agent
Leverage their expertise and Zillow's premium Showcase listings to get your home seen by more buyers.
Get startedList with your own agent
Get your home in front of millions of buyers by listing it on Zillow.
Learn how to do itSell it yourself
Take full control of how buyers see your home on Zillow by listing For Sale by Owner (FSBO).
List your homeWhat's special
Masterfully renovatedWell-sized two car garageStunning completely reimagined kitchenCustom cabinetryBright and beautifulRedesigned laundry roomWalk-in pantry
Zillow last checked:
Listing updated:
Listed by:
Nicole Hoover 814-571-9702,
Kissinger, Bigatel & Brower,
Listing Team: Kris Hanahan Nicole Hoover Team, Co-Listing Team: Kris Hanahan Nicole Hoover Team,Co-Listing Agent: Kris Hanahan 814-360-3557,
Kissinger, Bigatel & Brower
Bought with:
Erica Scott, RS335382
Kissinger, Bigatel & Brower
Source: Bright MLS,MLS#: PACE2519964
Facts & features
Interior
Bedrooms & bathrooms
- Bedrooms: 3
- Bathrooms: 4
- Full bathrooms: 3
- 1/2 bathrooms: 1
- Main level bathrooms: 3
- Main level bedrooms: 3
Rooms
- Room types: Living Room, Dining Room, Primary Bedroom, Bedroom 2, Bedroom 3, Kitchen, Family Room, Foyer, Laundry, Office, Primary Bathroom, Full Bath
Primary bedroom
- Features: Walk-In Closet(s)
- Level: Main
- Area: 169 Square Feet
- Dimensions: 13 X 13
Bedroom 2
- Level: Main
- Area: 121 Square Feet
- Dimensions: 11 X 11
Bedroom 3
- Level: Main
- Area: 120 Square Feet
- Dimensions: 10 X 12
Primary bathroom
- Features: Flooring - Terrazzo, Double Sink
- Level: Main
- Area: 56 Square Feet
- Dimensions: 7 X 8
Dining room
- Level: Main
- Area: 130 Square Feet
- Dimensions: 10 X 13
Family room
- Features: Fireplace - Electric, Built-in Features
- Level: Lower
- Area: 273 Square Feet
- Dimensions: 13 X 21
Foyer
- Level: Main
- Area: 30 Square Feet
- Dimensions: 5 X 6
Other
- Level: Main
- Area: 28 Square Feet
- Dimensions: 4 X 7
Other
- Features: Flooring - Tile/Brick
- Level: Lower
- Area: 42 Square Feet
- Dimensions: 6 X 7
Kitchen
- Level: Main
- Area: 169 Square Feet
- Dimensions: 13 X 13
Kitchen
- Level: Lower
- Area: 112 Square Feet
- Dimensions: 8 X 14
Laundry
- Level: Main
- Area: 20 Square Feet
- Dimensions: 4 X 5
Living room
- Features: Fireplace - Gas, Ceiling Fan(s), Cathedral/Vaulted Ceiling
- Level: Main
- Area: 315 Square Feet
- Dimensions: 15 X 21
Office
- Level: Lower
- Area: 120 Square Feet
- Dimensions: 10 X 12
Heating
- Heat Pump, Forced Air, Electric
Cooling
- Central Air, Heat Pump, Electric
Appliances
- Included: Dishwasher, Dryer, Exhaust Fan, Microwave, Oven/Range - Electric, Refrigerator, Washer, Electric Water Heater
- Laundry: Main Level, Laundry Room
Features
- Bathroom - Tub Shower, Bathroom - Walk-In Shower, Built-in Features, Ceiling Fan(s), Central Vacuum, Combination Kitchen/Dining, Combination Kitchen/Living, Dining Area, Entry Level Bedroom, Exposed Beams, Eat-in Kitchen, Kitchen Island, Kitchenette, Pantry, Primary Bath(s), Recessed Lighting, Upgraded Countertops, Walk-In Closet(s), Beamed Ceilings, Vaulted Ceiling(s)
- Flooring: Carpet, Hardwood, Terrazzo, Tile/Brick, Vinyl, Wood
- Windows: Bay/Bow
- Basement: Full,Garage Access,Interior Entry,Exterior Entry,Partially Finished,Rear Entrance,Walk-Out Access,Workshop
- Number of fireplaces: 2
- Fireplace features: Electric, Gas/Propane, Insert, Stone
Interior area
- Total structure area: 2,789
- Total interior livable area: 2,390 sqft
- Finished area above ground: 1,665
- Finished area below ground: 725
Property
Parking
- Total spaces: 8
- Parking features: Basement, Garage Faces Rear, Garage Door Opener, Inside Entrance, Oversized, Asphalt, Gravel, Attached, Driveway
- Attached garage spaces: 2
- Uncovered spaces: 6
Accessibility
- Accessibility features: None
Features
- Levels: Two
- Stories: 2
- Patio & porch: Deck, Porch
- Exterior features: Awning(s), Stone Retaining Walls
- Pool features: None
- Has spa: Yes
- Spa features: Hot Tub
Lot
- Size: 0.42 Acres
- Features: Backs to Trees, Cul-De-Sac, Landscaped
Details
- Additional structures: Above Grade, Below Grade
- Parcel number: 18020,008,0000
- Zoning: PC
- Zoning description: Planned Community
- Special conditions: Standard
Construction
Type & style
- Home type: SingleFamily
- Architectural style: Ranch/Rambler
- Property subtype: Single Family Residence
Materials
- Stick Built, Stone, Vinyl Siding
- Foundation: Concrete Perimeter
- Roof: Shingle
Condition
- New construction: No
- Year built: 1997
Utilities & green energy
- Sewer: Public Sewer
- Water: Public
Community & HOA
Community
- Subdivision: Toftrees
HOA
- Has HOA: No
Location
- Region: State College
- Municipality: PATTON TWP
Financial & listing details
- Price per square foot: $251/sqft
- Tax assessed value: $83,110
- Annual tax amount: $6,212
- Date on market: 7/23/2026
- Listing agreement: Exclusive Right To Sell
- Inclusions: Kitchen Appliances, Kitchenette Appliances, Washer / Dryer, Shed (as-is), Tv And Squat Rack In Weight Room
- Exclusions: Hot Tub Is Negotiable
- Ownership: Fee Simple
- Road surface type: Paved
Price history
| Date | Event | Price |
|---|---|---|
| 8/14/2026 | Sold | $600,000+2.9%$251/sqft |
Source:  Bright MLS #PACE2519964 Report a problem Bright MLS #PACE2519964 Report a problem | ||
| 7/28/2026 | Pending sale | $583,000$244/sqft |
Source: Bright MLS #PACE2519964 Report a problem | ||
| 7/23/2026 | Listed for sale | $583,000+49.5%$244/sqft |
Source: Bright MLS #PACE2519964 Report a problem | ||
| 8/6/2021 | Sold | $390,000-2.5%$163/sqft |
Source: Bright MLS #PACE2436624 Report a problem | ||
| 7/15/2021 | Pending sale | $399,900$167/sqft |
Source:  Centre County Association of Realtors #72222 Report a problem Centre County Association of Realtors #72222 Report a problem | ||
| 7/2/2021 | Listed for sale | $399,900$167/sqft |
Source: Kissinger, Bigatel and Brower #72222 Report a problem | ||
Public tax history
| Year | Property taxes | Tax assessment |
|---|---|---|
| 2024 | $5,707 +2.6% | $83,110 |
| 2023 | $5,564 +5.6% | $83,110 |
| 2022 | $5,271 +9% | $83,110 |
| 2021 | $4,835 +42.1% | -- |
| 2020 | $3,404 0% | $76,235 |
| 2019 | $3,405 +2% | $76,235 |
| 2018 | $3,338 | $76,235 |
| 2017 | -- | $76,235 |
| 2016 | -- | $76,235 |
| 2015 | -- | $76,235 |
| 2014 | -- | $76,235 |
| 2013 | -- | $76,235 |
| 2012 | -- | $76,235 |
| 2011 | -- | $76,235 |
| 2010 | -- | $76,235 |
| 2009 | -- | $76,235 |
| 2006 | -- | $76,235 |
| 2005 | -- | $76,235 |
| 2004 | -- | $76,235 |
| 2003 | -- | $76,235 |
| 2002 | -- | $76,235 |
| 2000 | -- | $76,235 |
Find assessor info on the county website
Neighborhood: 16803
Nearby homes
- $469,5002 bd2 ba2.4k sqft33 Coventry Ln, State College, PA 16803Off Market
- $547,1003 bd4 ba2.6k sqft37 Coventry Ln, State College, PA 16803Off Market

- $694,5004 bd5 ba3.5k sqft11 Coventry Ln, State College, PA 16803Off Market
- $566,3004 bd4 ba3.4k sqft13 Coventry Ln, State College, PA 16803Off Market
- $509,0003 bd2 ba2.7k sqft31 Coventry Ln, State College, PA 16803Off Market
- $616,9005 bd3 ba2.6k sqft15 Coventry Ln, State College, PA 16803Off Market
- $428,3004 bd2 ba1.6k sqft39 Coventry Ln, State College, PA 16803Off Market
- $195,3002.39 acresWoodledge Dr, State College, PA 16803Off Market
Nearby schools
GreatSchools rating
- 7/10Park Forest El SchoolGrades: K-5Distance: 2.6 mi
- 9/10Park Forest Middle SchoolGrades: 6-8Distance: 2.8 mi
- 10/10State College Area High SchoolGrades: 8-12Distance: 3.6 mi
Schools provided by the listing agent
- District: State College Area
Source: Bright MLS. This data may not be complete. We recommend contacting the local school district to confirm school assignments for this home.


Get pre-qualified for a loan
At Zillow Home Loans, we can pre-qualify you in as little as 5 minutes with no impact to your credit score.An equal housing lender. NMLS #10287.
- Pennsylvania
- Centre County
- State College
- 16803
- 35 Coventry Ln
