Welcome home to this beautifully appointed residence located in the sought-after Del Webb Ponte Vedra, a premier 55+ community offering exceptional resort-style amenities and activities for every interest. Perfectly positioned on a premium preserve lot, this home offers privacy and tranquility with a fully fenced backyard, extended paver patio, and a fully screened lanai, making it ideal for relaxing or entertaining while enjoying peaceful natural views. Built in 2017, this thoughtfully designed home showcases today's most desirable finishes, including a bright, open kitchen featuring crisp white cabinetry, granite countertops, an expansive center island, and stainless steel appliances, perfect for both everyday living and hosting guests. Gorgeous hardwood floors flow throughout the entire home with no carpet, adding warmth, continuity, and timeless elegance. The private owner's suite provides a serene retreat and features a spa-inspired ensuite bath with a glass walk-in shower- A separate guest suite with its own full bath offers comfort and privacy for visitors, making this home ideal for hosting family and friends. The additional living areas are spacious and inviting, offering comfort, functionality, and flexibility to suit a variety of lifestyles. Enjoy an active, maintenance-free lifestyle with access to world-class amenities including resort-style pools, a state-of-the-art fitness center, tennis and pickleball courts, social clubs, and a full calendar of events, all conveniently located near beaches, shopping, and dining. This exceptional home offers the perfect blend of luxury, privacy, and vibrant community living and is truly a must-see.
Closed
$437,500
35 COVERED CREEK Drive, Ponte Vedra, FL 32081
2beds
1,468sqft
Single Family Residence
Built in 2017
6,969 Square Feet Lot
$440,300 Zestimate®
$298/sqft
$2,949 Estimated rent
Home value
$440,300
$414,000 - $467,000
$2,949/mo
Zestimate® history
Owner options
List your home for rent
$2,949/mo
Rent Zestimate®
Find your next renter with Zillow Rental Manager. Plus, with online applications, you can quickly screen prospective tenants – for free.
$2,949/mo
Rent Zestimate®
Refinance and save
$3,101/mo
Est. payment
Refinancing to a lower rate could help reduce your monthly payments and save thousands over the life of the loan.
$3,101/mo
Est. payment
Explore your selling options
Work with a Zillow partner agent
Leverage their expertise and Zillow's premium Showcase listings to get your home seen by more buyers.
Get startedList with your own agent
Get your home in front of millions of buyers by listing it on Zillow.
Learn how to do itSell it yourself
Take full control of how buyers see your home on Zillow by listing For Sale by Owner (FSBO).
List your homeWhat's special
Fully screened lanaiExpansive center islandGranite countertopsPeaceful natural viewsSpa-inspired ensuite bathBright open kitchenPremium preserve lot
Zillow last checked:
Listing updated:
Listed by:
MICHAEL J PAULL 904-705-1004,
RE/MAX UNLIMITED 904-834-7682
Bought with:
JAN SHIELDS, SL444142
WATSON REALTY CORP
Source: realMLS,MLS#: 2124091
Facts & features
Interior
Bedrooms & bathrooms
- Bedrooms: 2
- Bathrooms: 2
- Full bathrooms: 2
Heating
- Central, Electric
Cooling
- Central Air, Electric
Appliances
- Included: Dishwasher, Disposal, Dryer, Electric Cooktop, Electric Range, Electric Water Heater, Ice Maker, Microwave, Refrigerator
- Laundry: Electric Dryer Hookup, In Unit, Lower Level, Washer Hookup
Features
- Breakfast Nook, Ceiling Fan(s), Entrance Foyer, Guest Suite, Kitchen Island, Open Floorplan, Pantry, Primary Bathroom - Shower No Tub, Master Downstairs, Split Bedrooms, Walk-In Closet(s)
- Flooring: Tile, Wood
Interior area
- Total structure area: 2,240
- Total interior livable area: 1,468 sqft
Property
Parking
- Total spaces: 2
- Parking features: Attached, Covered, Garage
- Attached garage spaces: 2
Features
- Levels: One
- Stories: 1
- Patio & porch: Covered, Front Porch, Patio, Rear Porch, Screened
- Spa features: Community
- Fencing: Back Yard
- Has view: Yes
- View description: Protected Preserve, Trees/Woods
Lot
- Size: 6,969 Square Feet
- Features: Sprinklers In Front, Sprinklers In Rear, Wooded
Details
- Parcel number: 0722531460
- Zoning description: Residential
Construction
Type & style
- Home type: SingleFamily
- Architectural style: Traditional
- Property subtype: Single Family Residence
Materials
- Frame, Stucco
- Roof: Shingle
Condition
- New construction: No
- Year built: 2017
Utilities & green energy
- Sewer: Public Sewer
- Water: Public
- Utilities for property: Cable Available, Electricity Connected, Sewer Connected, Water Connected
Community & HOA
Community
- Security: Gated with Guard, Security Gate, Smoke Detector(s)
- Senior community: Yes
- Subdivision: Riverwood By Del Webb
HOA
- Has HOA: Yes
- Amenities included: Pool, Clubhouse, Fitness Center, Gated, Maintenance Grounds, Park, Pickleball, Sauna, Spa/Hot Tub, Tennis Court(s)
- Services included: Maintenance Grounds
- HOA fee: $245 monthly
- HOA name: Riverwood by Del Webb
- HOA phone: 904-834-3400
- Second HOA fee: $3,000 one time
Location
- Region: Ponte Vedra
Financial & listing details
- Price per square foot: $298/sqft
- Tax assessed value: $406,626
- Annual tax amount: $5,418
- Date on market: 1/8/2026
- Listing terms: Cash,Conventional,FHA,VA Loan
- Road surface type: Asphalt
Price history
| Date | Event | Price |
|---|---|---|
| 3/13/2026 | Sold | $437,500$298/sqft |
Source:  realMLS #2124091 Report a problem realMLS #2124091 Report a problem | ||
| 1/22/2026 | Price change | $437,500-2.8%$298/sqft |
Source: realMLS #2124091 Report a problem | ||
| 1/8/2026 | Listed for sale | $449,900+27.6%$306/sqft |
Source: realMLS #2124091 Report a problem | ||
| 12/29/2017 | Sold | $352,600$240/sqft |
Source: Public Record Report a problem | ||
Public tax history
| Year | Property taxes | Tax assessment |
|---|---|---|
| 2025 | $5,418 +10.5% | $318,514 +2.9% |
| 2024 | $4,902 +1.5% | $309,537 +3% |
| 2023 | $4,830 +2.2% | $300,521 +3% |
| 2022 | $4,728 +0.5% | $291,768 +3% |
| 2021 | $4,706 +0.3% | $283,270 +1.4% |
| 2020 | $4,693 -2.4% | $279,359 +0.9% |
| 2019 | $4,810 | $276,840 +0.9% |
| 2018 | $4,810 | $274,263 +8438.7% |
| 2017 | -- | $3,212 |
Find assessor info on the county website
Neighborhood: 32081
Nearby homes
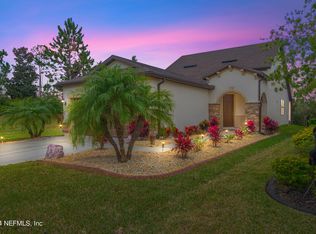
- $590,0003 bd3 ba1.9k sqft29 Covered Creek Dr, Ponte Vedra, FL 32081Sold
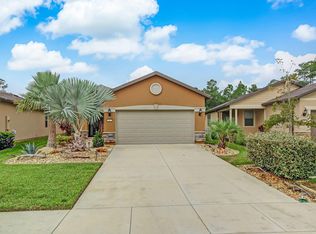
- $436,4002 bd2 ba1.4k sqft43 Covered Creek Dr, Ponte Vedra, FL 32081Off Market
- $461,5002 bd2 ba1.8k sqft49 Covered Creek Dr, Ponte Vedra, FL 32081Off Market
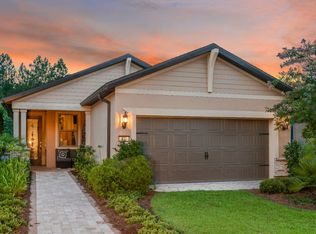
- $459,9002 bd2 ba1.8k sqft55 Covered Creek Dr, Ponte Vedra, FL 32081Off Market
- $454,0002 bd2 ba1.4k sqft61 Covered Creek Dr, Ponte Vedra, FL 32081Sold
- $433,1002 bd2 ba1.3k sqft43 Covered Creek Drive, Ponte Vedra, FL 32081Off Market
- $444,4002 bd2 ba1.7k sqft52 Covered Creek Dr, Ponte Vedra, FL 32081Off Market
- $427,5002 bd2 ba1.3k sqft69 Covered Creek Dr, Ponte Vedra, FL 32081Off Market
Nearby schools
GreatSchools rating
- 9/10Pine Island AcademyGrades: PK-8Distance: 1.5 mi
- 9/10Allen D Nease Senior High SchoolGrades: 8-12Distance: 3.6 mi
Get a cash offer in 3 minutes
Find out how much your home could sell for in as little as 3 minutes with a no-obligation cash offer.
Estimated market value
$440,300
Get a cash offer in 3 minutes
Find out how much your home could sell for in as little as 3 minutes with a no-obligation cash offer.
Estimated market value
$440,300
- Florida
- Saint Johns County
- Ponte Vedra
- 32081
- 35 COVERED CREEK Drive
Nearby cities
Nearby zip codes
Other Ponte Vedra Topics
