Welcome to this beautifully updated 4-bedroom, 2.5-bath home in the desirable Dover Heights Subdivision! Offering 2,096 square feet of comfortable living space, this home features a spacious kitchen with granite countertops, stainless appliances, a convenient pot filler above the stove, touch-activated faucet, and a large center island perfect for prep and gathering. The inviting living area is highlighted by a gas fireplace and plenty of natural light, while the updated bathrooms add a fresh, modern feel throughout. Outside, enjoy the convenience of a circle drive, an attached greenhouse for year-round gardening, and a backyard storage shed with electricity already in place—ideal for storage, hobbies, or a workshop. With generous living spaces, thoughtful upgrades, and unique extras inside and out, this Dover Heights home is move-in ready and ready for you to call it Home!
For sale
Price cut: $15K (9/21)
$245,000
35 Crestline Dr, Dover, AR 72837
4beds
2,096sqft
Single Family Residence
Built in 1990
0.3 Acres Lot
$242,400 Zestimate®
$117/sqft
$-- HOA
What's special
- 70 days
- 262
- 27
Zillow last checked:
Listing updated:
Listed by:
Josh Stroud 479-970-0702,
River Valley Realty, Inc 479-968-6260
Source: ArkansasOne MLS,MLS#: 1358393 Originating MLS: Arkansas Valley Board of Realtors
Originating MLS: Arkansas Valley Board of RealtorsFacts & features
Interior
Bedrooms & bathrooms
- Bedrooms: 4
- Bathrooms: 3
- Full bathrooms: 2
- 1/2 bathrooms: 1
Heating
- Gas
Cooling
- Central Air, Electric
Appliances
- Included: Dishwasher, Electric Range, Gas Water Heater, Microwave, Range Hood, Plumbed For Ice Maker
- Laundry: Washer Hookup, Dryer Hookup
Features
- Attic, Built-in Features, Ceiling Fan(s), Eat-in Kitchen, Granite Counters, Pantry, Quartz Counters, Storage, Walk-In Closet(s), Window Treatments
- Flooring: Luxury Vinyl Plank, Tile
- Windows: Double Pane Windows, Blinds
- Basement: None
- Number of fireplaces: 1
- Fireplace features: Living Room
Interior area
- Total structure area: 2,096
- Total interior livable area: 2,096 sqft
Property
Parking
- Parking features: Other, Circular Driveway
Features
- Levels: One
- Stories: 1
- Patio & porch: Deck
- Exterior features: Concrete Driveway
- Pool features: None
- Fencing: Back Yard,Chain Link
- Waterfront features: None
Lot
- Size: 0.3 Acres
- Features: City Lot, None, Subdivision
Details
- Additional structures: Storage
- Parcel number: 87400196000R
- Zoning description: Residential
- Special conditions: None
Construction
Type & style
- Home type: SingleFamily
- Property subtype: Single Family Residence
Materials
- Brick
- Foundation: Slab
- Roof: Architectural,Shingle
Condition
- New construction: No
- Year built: 1990
Utilities & green energy
- Sewer: Public Sewer
- Water: Public
- Utilities for property: Electricity Available, Natural Gas Available, Sewer Available, Water Available
Community & HOA
Community
- Security: Smoke Detector(s)
- Subdivision: Dover Heights Ph Iv
HOA
- Has HOA: No
Location
- Region: Dover
Financial & listing details
- Price per square foot: $117/sqft
- Tax assessed value: $143,100
- Annual tax amount: $700
- Date on market: 8/5/2026
- Cumulative days on market: 77 days
Estimated market value
$242,400
$230,000 - $255,000
$1,879/mo
Price history
| Date | Event | Price |
|---|---|---|
| 9/21/2026 | Price change | $245,000-5.8%$117/sqft |
Source:  ArkansasOne MLS #1358393 Report a problem ArkansasOne MLS #1358393 Report a problem | ||
| 8/12/2026 | Listed for sale | $260,000+100.2%$124/sqft |
Source: ArkansasOne MLS #1358393 Report a problem | ||
| 12/1/2015 | Listing removed | $129,900$62/sqft |
Source: Russellville Board of Realtors #15-1141 Report a problem | ||
| 5/23/2015 | Listed for sale | $129,900$62/sqft |
Source: Russellville Board of Realtors #15-1141 Report a problem | ||
Public tax history
| Year | Property taxes | Tax assessment |
|---|---|---|
| 2025 | $700 -6.4% | $26,000 |
| 2024 | $748 -3% | $26,000 +4.3% |
| 2023 | $771 +0.2% | $24,920 +4.5% |
| 2022 | $769 +7.2% | $23,840 +4.7% |
| 2021 | $717 +7.8% | $22,760 +5% |
| 2020 | $666 | $21,680 |
| 2019 | $666 -3.6% | $21,680 |
| 2018 | $691 | $21,680 |
| 2017 | $691 | $21,680 |
| 2016 | $691 | $21,680 -1.1% |
| 2015 | $691 +9.2% | $21,930 |
| 2014 | $632 -36.8% | $21,930 |
| 2013 | $1,000 | $21,930 |
| 2012 | -- | $21,930 |
| 2011 | -- | $21,930 -2.4% |
| 2010 | -- | $22,480 |
| 2009 | -- | $22,480 +24.8% |
| 2008 | -- | $18,020 |
| 2007 | -- | $18,020 |
| 2006 | -- | $18,020 +58.6% |
| 2005 | -- | $11,360 |
| 2004 | -- | $11,360 |
| 2003 | -- | $11,360 |
| 2002 | -- | $11,360 +33.3% |
| 2001 | -- | $8,525 |
Find assessor info on the county website
Monthly payment
Est. payment
Payment breakdown
Explore the cost of this home by adjusting the details. Changes won't be saved.Climate risks
Neighborhood: 72837
Nearby schools
Schools provided by the listing agent
- District: Dover
Source: ArkansasOne MLS. This data may not be complete. We recommend contacting the local school district to confirm school assignments for this home.

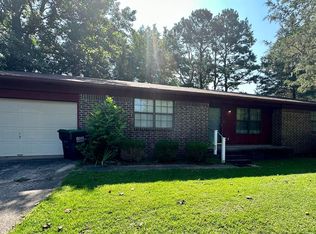
Similar homes
- $259,9003 bd2 ba1.7k sqft7665 Market St, Dover, AR 72837For Sale
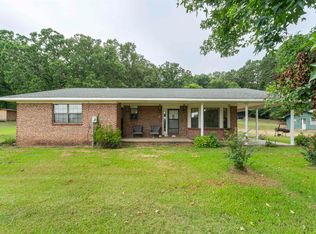
 MLS ID #26030475, Chad Taylor, McKimmey Associates REALTORS NLR. CARMLS
 - $245,0003 bd2 ba1.6k sqft328 Tree Line Cir, Russellville, AR 72802For Sale
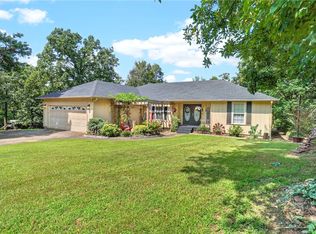 MLS ID #1354091, Brad Niemann, Alethes Realty. ArkansasOne MLS
 - $299,9003 bd2 ba1.6k sqft1725 Quail Hollow Rd, Dover, AR 72837For Sale
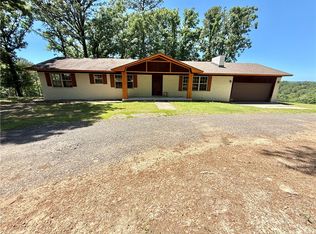 MLS ID #1347271, Wetzel Group, Arkansas Real Estate Collective. ArkansasOne MLS
 - $250,0003 bd3 ba2.4k sqft20 Bakers Creek Rd, Russellville, AR 72802For Sale
 MLS ID #1353215, Kara Burnett, Alethes Realty. ArkansasOne MLS
 - $175,0004 bd2 ba1.8k sqft272 Wakerobin Rd, Russellville, AR 72802For SaleMLS ID #26031766, Joshua Lafever, McKimmey Associates REALTORS NLR. CARMLS
- $240,0003 bd3 ba2.3k sqft200 E J St, Russellville, AR 72801For SaleMLS ID #26031763, Sandy L Harrison, A Better Way Realty. CARMLS
- $283,0004 bd3 ba2.7k sqft1878 Paradise Acres Rd, Russellville, AR 72802For SaleMLS ID #26020017, Courtney A Oden, Live.Love.Arkansas Realty Group. CARMLS
- $279,9004 bd3 ba1.8k sqft(Undisclosed Address), Russellville, AR 72802For SaleMLS ID #26037867, Christie M Fouts, Moore and Co. Realtors. CARMLS
- $255,0003 bd2 ba1.7k sqft1186 County Road 1780, London, AR 72847For SaleMLS ID #26033189, Gina Wilkins, Moore and Co. Realtors - Clarksville. CARMLS
