Modern finishesCrisp white cabinetryOpen-concept designComfortable open layoutStainless steel appliancesSpacious primary suiteAttached bathroom

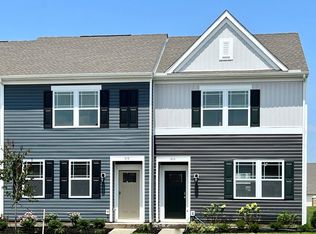
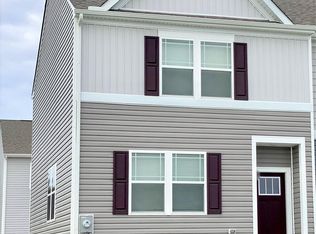
Welcome home to this thoughtfully designed 3-bedroom, 2.5-bath townhome that combines modern finishes with a comfortable, open layout. Whether you're hosting friends, enjoying a quiet evening at home, or simply tackling the routines of everyday life, this home offers spaces that work for the way you live. The main level features an open-concept design that seamlessly connects the kitchen, dining area, and living room, creating a bright and inviting atmosphere. The kitchen is the heart of the home, offering crisp white cabinetry, stainless steel appliances, a peninsula with seating, and a convenient storage closet to help keep everything organized. Just off the living area, a rear patio provides an easy extension of your living space and a great spot to enjoy your morning coffee or unwind at the end of the day. A powder room on the first floor adds convenience for both residents and guests. Upstairs, you'll find two generously sized secondary bedrooms, a full hall bathroom, and a laundry closet complete with washer and dryer, making everyday chores a little easier. Tucked away for added privacy, the spacious primary suite features a large walk-in closet and an attached bathroom, creating a comfortable retreat at the end of the day. With a functional layout, modern finishes, and low-maintenance living, this Magnolia townhome is ready for its next owner to move in and make it their own.
46 days
|
427
|
30
|
Zillow last checked:
Listing updated:
Listed by:
Nik Patel302-270-2917,
Keller Williams Realty Central-Delaware3026770020,
Listing Team: The Rivera Group
Source: Bright MLS,MLS#: DEKT2047718
Facts & features
Interior
Bedrooms & bathrooms
Bedrooms: 3
Bathrooms: 3
Full bathrooms: 2
1/2 bathrooms: 1
Main level bathrooms: 1
Heating
Forced Air, Propane
Cooling
Central Air, Electric
Appliances
Included: Dishwasher, Disposal, Microwave, Refrigerator, Stainless Steel Appliance(s), Oven/Range - Gas, Water Heater, Washer, Dryer, Tankless Water Heater
Features
Open Floorplan, Eat-in Kitchen, Pantry, Primary Bath(s), Recessed Lighting, Bathroom - Stall Shower, Bathroom - Tub Shower, Walk-In Closet(s)
Flooring: Carpet
Windows: Window Treatments
Has basement: No
Has fireplace: No
Interior area
Total structure area: 1,356
Total interior livable area: 1,356 sqft
Finished area above ground: 1,356
Property
Parking
Total spaces: 2
Parking features: Concrete, Driveway
Uncovered spaces: 2
Accessibility
Accessibility features: None
Features
Levels: Two
Stories: 2
Exterior features: Sidewalks, Street Lights
Pool features: None
Lot
Size: 3,492 Square Feet
Features: Interior Lot
Details
Additional structures: Above Grade
Parcel number: NM0011102113400000
Zoning: AR
Special conditions: Standard
Construction
Type & style
Home type: Townhouse
Architectural style: Contemporary
Property subtype: Townhouse
Materials
Vinyl Siding
Foundation: Slab
Roof: Architectural Shingle
Condition
New construction: No
Year built: 2023
Utilities & green energy
Electric: 200+ Amp Service
Sewer: Public Sewer
Water: Public
Community & HOA
Community
Subdivision: Loganberry Village
HOA
Has HOA: Yes
Amenities included: Picnic Area, Tot Lots/Playground, Basketball Court
Explore the cost of this home by adjusting the details. Changes won't be saved.
Principal & interest
$1,547
Mortgage insurance
$0
Property taxes
$170
Home insurance
$105
HOA fees
$0
Utilities
Not included
All calculations are estimates and provided by Zillow, Inc. for informational purposes only. Actual amounts may vary.
HOA fees may include property taxes on listings classified as Co-Ops. Contact the listing agent and/or owner for fee details.
Mortgage interest rates are dependent on a number of factors, including credit score, down payment, and repayment length. Interest rate data provided by Zillow Group Marketplace, Inc. as of 1/1/1970 from various mortgage lenders with which we have lead or other similar arrangements; the Estimated Payment is an average of those rates.
See how much you could borrow to make a competitive offer.