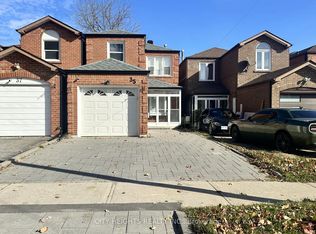
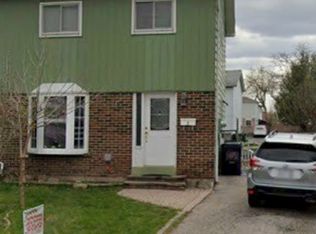
Beautifully renovated 3+1 bedroom, 4 bathroom home on a quiet cul-de-sac in a family-friendly neighborhood! Approx. 1,700 sq. ft. plus basement. Previously owner-occupied, now available for lease for the first time. Living room with 12-ft ceilings and walk-out to deck and backyard. Newly renovated kitchen with brand-new dishwasher, range hood and oven, plus new dryer and newer stove. Primary bedroom with newly renovated ensuite and large walk-in closet. Low-maintenance backyard and side walkway with interlocking. Built-in garage plus 4-car driveway. Quick access to Hwy 401. Walking distance to Food Basics, Dollarama, Shoppers Drug Mart, transit, schools, parks and library. Short drive to Scarborough Town Centre, Walmart, Canadian Tire, Bestco and other amenities. Close to Centennial College and UTSC. Entire property for lease. Tenant pays all utilities. Available for immediate occupancy.
IDX information is provided exclusively for consumers' personal, non-commercial use, that it may not be used for any purpose other than to identify prospective properties consumers may be interested in purchasing, and that data is deemed reliable but is not guaranteed accurate by the MLS .
House for rent
Singlefamily
Available now
Air conditioner, central air
In kitchen laundry
5 Garage spaces parking
Forced air, natural gas
What's special
Beautifully renovatedQuiet cul-de-sacNewly renovated kitchenBrand-new dishwasherRange hood and ovenLarge walk-in closet
- 7 days |
- -- |
- -- |
Zillow last checked:
Listing updated:
Travel times

Let’s turn your rent into credit progress
Build credit history with every on-time payment and get credit for the payment you’re already making.
Facts & features
Interior
Bedrooms & bathrooms
- Bedrooms: 4
- Bathrooms: 4
- Full bathrooms: 4
Heating
- Forced Air, Natural Gas
Cooling
- Air Conditioner, Central Air
Appliances
- Included: Dryer, Washer, Water Heater Owned
- Laundry: In Kitchen, In Unit
Features
- Storage, Storage, Walk In Closet
- Flooring: Carpet Free
- Has basement: Yes
Property
Parking
- Total spaces: 5
- Parking features: Garage, Private
- Has garage: Yes
- Details: Contact manager
Features
- Stories: 3
- Exterior features: Basement
- Pool features: Contact manager
Lot
- Features: Front Yard
Details
- Additional structures: Garage(s)
Construction
Type & style
- Home type: SingleFamily
- Property subtype: SingleFamily
Materials
- Roof: Shake Shingle
Community & HOA
Location
- Region: Toronto
Financial & listing details
- Lease term: Contact For Details
Nearby apartments for rent

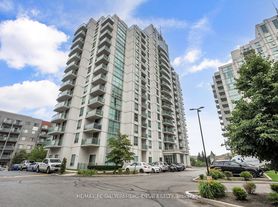
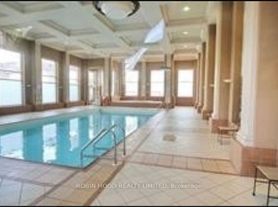

Neighborhood: Agincourt South
Nearby schools
GreatSchools rating
No schools nearby
We couldn't find any schools near this home.