Skip main navigation
Sold for $462,500
  • $462,500

    35 Cynthia Ln, Pittsboro, NC 27312

    3beds
    2,200sqft
    Single Family Residence
    Built in 2002
    10,846 Square Feet Lot
    $462,000 Zestimate®
    $210/sqft
    $2,604 Estimated rent

    Home value

    $462,000

    $439,000 - $485,000

    $2,604/mo

    Zestimate® history
    Loading
    Loading...

    Owner options

    List your home for rent

    $2,604/mo

    Rent Zestimate®

    Find your next renter with Zillow Rental Manager. Plus, with online applications, you can quickly screen prospective tenants – for free.

    Learn more

    $2,604/mo

    Rent Zestimate®

    Refinance and save

    $2,988/mo

    Est. payment

    Refinancing to a lower rate could help reduce your monthly payments and save thousands over the life of the loan.

    See today's rates

    $2,988/mo

    Est. payment

    Explore your selling options

    Work with a Zillow partner agent

    Leverage their expertise and Zillow's premium Showcase listings to get your home seen by more buyers.

    Get started

    List with your own agent

    Get your home in front of millions of buyers by listing it on Zillow.

    Learn how to do it

    Sell it yourself

    Take full control of how buyers see your home on Zillow by listing For Sale by Owner (FSBO).

    List your home

    What's special

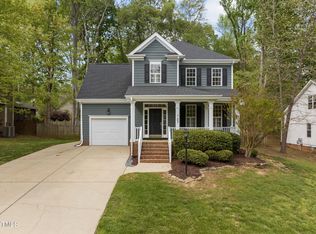
    Recently renovated! Thanks to a faulty water valve, there was a leak in the kitchen that resulted in new kitchen cabinets/countertops and appliances, and new flooring in the kitchen, living room, hallway and laundry closet. While they were at it, the sellers had the bathroom floors and toilets replaced. Other recent improvements include interior paint on the main floor, and the porch and deck were recently stained. All 3 BRs are on the main floor, along with the Kitchen, Dining Area, Living Rm w/Fireplace and the Laundry Closet. Upstairs is one huge open space, perfect for a play room, gym, media room or even a dance floor! Open Space beside and behind the home means only one direct neighbor, so better privacy than most others in the neighborhood. 2 Car Garage, large deck, and a covered front porch! Dripping crawlspace dehumidifier is in the process of being repaired under warranty. Chatham Forest documents and info regarding the Peace Creek Stormwater Project are available at ChathamForest.com, then FAQ, then Forms & Documents. Our mls defaults to Walk In Pantry, but this one is NOT WALK IN.

    Zillow last checked:

    Listing updated:

    Listed by:

    Newt Heilman 919-260-7747,

    Realty World Carolina Prop

    Bought with:

    Lewis Hendricks, 350169

    Bold Real Estate

    Source: Doorify MLS,MLS#: 10047158MLS Logo

    Facts & features

    Interior

    Bedrooms & bathrooms
    • Bedrooms: 3
    • Bathrooms: 2
    • Full bathrooms: 2
    • Main level bathrooms: 2
    Primary bedroom
    • Level: Main
    • Area: 166.75 Square Feet
    • Dimensions: 14.5 x 11.5
    Bedroom 2
    • Level: Main
    • Area: 132.25 Square Feet
    • Dimensions: 11.5 x 11.5
    Bedroom 3
    • Level: Main
    • Area: 103.5 Square Feet
    • Dimensions: 11.5 x 9
    Bonus room
    • Level: Second
    • Area: 663 Square Feet
    • Dimensions: 39 x 17
    Dining room
    • Level: Main
    • Area: 96 Square Feet
    • Dimensions: 12 x 8
    Kitchen
    • Level: Main
    • Area: 108 Square Feet
    • Dimensions: 12 x 9
    Living room
    • Level: Main
    • Area: 238 Square Feet
    • Dimensions: 17 x 14
    Heating
    • Central, Electric, Forced Air, Heat Pump, Natural Gas, Gas Pack
    Cooling
    • Central Air, Ceiling Fan(s), Dual, Electric, Heat Pump, Gas Pack
    Appliances
    • Included: Dryer, Disposal, Dishwasher, Free-Standing Gas Range, Gas Water Heater, Microwave, Plumbed For Ice Maker, Washer
    • Laundry: Laundry Closet, Electric Dryer Hookup, Main Level, Washer Hookup
    Features
    • Ceiling Fan(s), Crown Molding, Double Vanity, Pantry, Soaking Tub, See Remarks, Walk-In Closet(s), Separate Shower, Walk-In Shower, Smooth Ceilings
    • Flooring: Laminate, Tile, Wood
    • Basement: Crawl Space
    • Fireplace features: Glass Doors, Living Room, Wood Burning
    Interior area
    • Total structure area: 2,200
    • Total interior livable area: 2,200 sqft
    • Finished area above ground: 2,200
    • Finished area below ground: 0

    Property

    Parking
    • Total spaces: 4
    • Parking features: Attached, Concrete, Driveway, Garage Faces Front, Garage, Garage Door Opener, Inside Entrance
    • Garage spaces: 2
    • Uncovered spaces: 2
    Features
    • Levels: One and One Half
    • Stories: 1.5
    • Patio & porch: Covered, Deck, Front Porch
    • Exterior features: Rain Gutters
    Lot
    • Size: 10,846 Square Feet
    Details
    • Parcel number: 74793
    • Special conditions: Standard
    • Other equipment: Dehumidifier

    Construction

    Type & style
    • Home type: SingleFamily
    • Architectural style: Traditional
    • Property subtype: Single Family Residence
    Materials
    • Vinyl Siding
    • Foundation: Block
    • Roof: Shingle
    Condition
    • New construction: No
    • Year built: 2002

    Utilities & green energy

    • Sewer: Public Sewer
    • Water: Public

    Community & HOA

    Community
    • Subdivision: Chatham Forest
    HOA
    • Has HOA: Yes
    • Amenities included: Management, Playground
    • Services included: Insurance, Storm Water Maintenance
    • HOA fee: $100 quarterly
    • HOA name: Chatham Forest HOA
    • HOA phone: 919-790-8000
    Location
    • Region: Pittsboro

    Financial & listing details

    • Price per square foot: $210/sqft
    • Tax assessed value: $295,743
    • Annual tax amount: $3,680
    • Date on market: 8/15/2024
    • Listing agreement: Exclusive Right To Sell
    • Listing terms: Cash,Conventional,FHA,VA Loan
    • Road surface type: Asphalt

    Price history

    DateEventPrice
    6/26/2026Listing removed$2,500$1/sqft
    Source: Zillow Rentals Report a problem
    6/16/2026Price change$2,500+0.2%$1/sqft
    Source: Zillow Rentals Report a problem
    6/12/2026Listed for rent$2,495+4.2%$1/sqft
    Source: Zillow Rentals Report a problem
    12/1/2024Listing removed$2,395$1/sqft
    Source: Zillow Rentals Report a problem
    11/12/2024Price change$2,395-4%$1/sqft
    Source: Zillow Rentals Report a problem
    10/11/2024Listed for rent$2,495$1/sqft
    Source: Zillow Rentals Report a problem
    9/30/2024Sold$462,500-2.6%$210/sqft
    Source: Doorify MLS #10047158 Report a problem
    8/24/2024Pending sale$475,000$216/sqft
    Source: Doorify MLS #10047158 Report a problem
    8/15/2024Listed for sale$475,000+84.1%$216/sqft
    Source: Doorify MLS #10047158 Report a problem
    4/19/2018Sold$258,000-9.5%$117/sqft
    Source: Public Record Report a problem
    4/13/2018Pending sale$285,000$130/sqft
    Source: Better Homes and Gardens Real Estate Go Realty #2172761 Report a problem
    3/5/2018Listed for sale$285,000+26.7%$130/sqft
    Source: Better Homes and Gardens Real Estate Go Realty #2172761 Report a problem
    7/28/2017Sold$225,000-9.6%$102/sqft
    Source: Public Record Report a problem
    5/28/2017Pending sale$249,000$113/sqft
    Source: E Analytics Realty LLC #2100967 Report a problem
    4/30/2017Price change$249,000-3.9%$113/sqft
    Source: E Analytics Realty LLC #2100967 Report a problem
    3/17/2017Price change$259,000-2.3%$118/sqft
    Source: E Analytics Realty LLC #2100967 Report a problem
    2/21/2017Listed for sale$265,000$120/sqft
    Source: E Analytics Realty LLC #2100967 Report a problem
    2/10/2017Pending sale$265,000+25.6%$120/sqft
    Source: E Analytics Realty LLC #2100967 Report a problem
    1/31/2014Sold$211,000-1.9%$96/sqft
    Source: Public Record Report a problem
    10/12/2013Listed for sale$215,000-6.5%$98/sqft
    Source: Smart Choice Realty Company, Inc. #1915387 Report a problem
    2/1/2013Listing removed$229,900$105/sqft
    Source: Straight Up Realty LLC #1849938 Report a problem
    8/10/2012Price change$229,900-2.1%$105/sqft
    Source: Straight Up Realty LLC #1849938 Report a problem
    5/19/2012Price change$234,900-2.1%$107/sqft
    Source: Coldwell Banker Howard Perry and Walston #1822902 Report a problem
    2/28/2012Listed for sale$239,900-1.1%$109/sqft
    Source: Coldwell Banker Howard Perry and Walston #1822902 Report a problem
    9/10/2011Listing removed$242,500$110/sqft
    Source: Allen Tate Company #1801276 Report a problem
    7/25/2011Listed for sale$242,500+53.5%$110/sqft
    Source: Allen Tate Company #1774706 Report a problem
    9/29/2003Sold$158,000$72/sqft
    Source: Doorify MLS #637917 Report a problem

    Public tax history

    YearProperty taxesTax assessment
    2025$4,879 +32.6%$445,603 +50.7%
    2024$3,680 +10.6%$295,743
    2023$3,327 +1.8%$295,743
    2022$3,268 +0.6%$295,743
    2021$3,248 +21.8%$295,743 +22.3%
    2020$2,667 +3.9%$241,761
    2019$2,566 $241,761
    2017-- $241,761 +2.9%
    2016-- $234,983
    2015$2,673 +1.1%$234,983
    2014$2,645 $234,983
    2013$2,645 $234,983
    2012-- $234,983
    2011-- $234,983
    2010-- $234,983
    2009-- $234,983 +17.7%
    2008-- $199,642 +2.5%
    2007$2,097 +11%$194,782
    2005$1,889 $194,782
    Find assessor info on the county website

    Neighborhood: 27312

    Nearby schools

    GreatSchools rating
    Schools provided by the listing agent
    • Elementary: Chatham - Pittsboro Elementary
    • Middle: Chatham - George Moses Horton Middle
    • High: Chatham - Northwood High

    Source: Doorify MLS. This data may not be complete. We recommend contacting the local school district to confirm school assignments for this home.

    Get a cash offer in 3 minutes
    Find out how much your home could sell for in as little as 3 minutes with a no-obligation cash offer.
    Estimated market value

    $462,000

    Get a cash offer in 3 minutes
    Find out how much your home could sell for in as little as 3 minutes with a no-obligation cash offer.
    Estimated market value

    $462,000