Skip main navigation
Sold for $325,000
  • $325,000

    35 Cypress Trail Lane, Clinton, NC 28328

    3beds
    2,124sqft
    Single Family Residence
    Built in 2002
    0.91 Acres Lot
    $325,000 Zestimate®
    $153/sqft
    $1,825 Estimated rent

    Home value

    $325,000

    Estimated sales range

    Not available

    $1,825/mo

    Zestimate® history
    Loading
    Loading...

    Owner options

    List your home for rent

    $1,825/mo

    Rent Zestimate®

    Find your next renter with Zillow Rental Manager. Plus, with online applications, you can quickly screen prospective tenants – for free.

    Learn more

    $1,825/mo

    Rent Zestimate®

    Refinance and save

    $3,492/mo

    Est. payment

    Refinancing to a lower rate could help reduce your monthly payments and save thousands over the life of the loan.

    See today's rates

    $3,492/mo

    Est. payment

    Explore your selling options

    Work with a Zillow partner agent

    Leverage their expertise and Zillow's premium Showcase listings to get your home seen by more buyers.

    Get started

    List with your own agent

    Get your home in front of millions of buyers by listing it on Zillow.

    Learn how to do it

    Sell it yourself

    Take full control of how buyers see your home on Zillow by listing For Sale by Owner (FSBO).

    List your home

    What's special

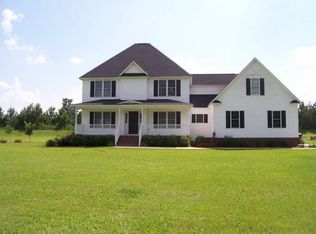
    Welcome to 35 Cypress Trail Ln., located in the highly desirable Timberlake golf community. Situated on a spacious .91-acre lot, this 3-bedroom, 2-bath home offers comfort, flexibility, and plenty of room to enjoy both inside and out. The open kitchen and living area creates a warm and inviting space that is perfect for everyday living or entertaining guests. In addition to the main living space, the home also features a separate formal dining room that is ideal for holiday gatherings, dinner parties, or family meals. The spacious primary suite offers a comfortable layout with a walk-in closet, large bathroom, and plenty of room to unwind at the end of the day. A standout feature of this property is the heated and cooled garage with its own mini-split system, making it ideal for a workshop, gym, hobby space, or extra hangout area year-round. Above the garage, you'll find a separate bonus room that is perfect for a home office, guest room, playroom, or media space. This bonus room is not included in the heated square footage, giving buyers added value and flexibility. Outside, the nearly one-acre lot offers space to spread out and enjoy the peaceful setting of Timberlake. Whether you enjoy relaxing outdoors, entertaining friends, or simply having extra privacy, this property delivers. A 24x12 detached shed also conveys with the property, offering excellent space for storage, tools, lawn equipment, hobbies, or additional workspace. Located in one of the area's most sought-after golf course communities, this home offers a great combination of neighborhood charm, space, and convenience. Don't miss the opportunity to make this one your next home.

    Zillow last checked:

    Listing updated:

    Listed by:

    Adam B Sink 910-214-0352,

    Coastal Realty Associates LLC

    Bought with:

    Georgina G Zeng, 277498

    ELC Real Estate Inc.

    Source: Hive MLS,MLS#: 100574848MLS LogoOriginating MLS: Cape Fear Realtors MLS, Inc.

    Facts & features

    Interior

    Bedrooms & bathrooms
    • Bedrooms: 3
    • Bathrooms: 2
    • Full bathrooms: 2
    Rooms
    • Room types: Master Bedroom, Bedroom 1, Bedroom 2, Living Room, Dining Room, Laundry, Bonus Room, Breakfast Nook
    Primary bedroom
    • Level: First
    • Dimensions: 15 x 15.5
    Bedroom 1
    • Level: First
    • Dimensions: 12.5 x 11
    Bedroom 2
    • Level: First
    • Dimensions: 12 x 12
    Bonus room
    • Level: Second
    • Dimensions: 21 x 11
    Breakfast nook
    • Level: First
    • Dimensions: 10 x 6
    Dining room
    • Level: First
    • Dimensions: 11 x 12.5
    Kitchen
    • Level: First
    • Dimensions: 11 x 12
    Laundry
    • Level: First
    • Dimensions: 11 x 8.5
    Living room
    • Level: First
    • Dimensions: 15 x 19
    Heating
    • Heat Pump, Electric, Forced Air
    Cooling
    • Central Air, Wall/Window Unit(s), Ceiling Fan(s), Heat Pump
    Appliances
    • Included: Electric Oven, Built-In Microwave, Refrigerator, Dishwasher, Electric Range
    • Laundry: Laundry Room
    Features
    • Master Downstairs, Walk-in Closet(s), Vaulted Ceiling(s), Tray Ceiling(s), Ceiling Fan(s), Pantry, Walk-in Shower, Blinds/Shades, Built-in Features, Gas Log, Walk-In Closet(s)
    • Flooring: Carpet, Tile, Hardwood
    • Has fireplace: Yes
    • Fireplace features: Gas Log
    Interior area
    • Total structure area: 1,834
    • Total interior livable area: 2,124 sqft

    Property

    Parking
    • Total spaces: 2
    • Parking features: Garage Faces Side, Concrete, Off Street
    • Attached garage spaces: 2
    Features
    • Levels: One and One Half
    • Patio & porch: Patio, Screened, Front Porch, Rear Porch
    • Fencing: None
    • Has view: Yes
    • View description: See Remarks
    • Frontage type: See Remarks
    Lot
    • Size: 0.91 Acres
    Details
    • Additional structures: Shed(s)
    • Parcel number: 12018119905
    • Zoning: R
    • Special conditions: Standard

    Construction

    Type & style
    • Home type: SingleFamily
    • Property subtype: Single Family Residence
    Materials
    • Vinyl Siding, Wood Frame
    • Foundation: Crawl Space
    • Roof: Architectural Shingle
    Condition
    • New construction: No
    • Year built: 2002

    Utilities & green energy

    • Sewer: Septic Tank
    • Water: Public
    • Utilities for property: Cable Available, Water Connected

    Community & HOA

    Community
    • Subdivision: Timberlake
    HOA
    • Has HOA: Yes
    • Amenities included: Gated, Golf Course, Maintenance Roads, Street Lights, Tennis Court(s)
    • HOA fee: $1,500 annually
    • HOA name: HOA of Eastern NC
    • HOA phone: 252-565-4820
    Location
    • Region: Clinton

    Financial & listing details

    • Price per square foot: $153/sqft
    • Tax assessed value: $311,359
    • Annual tax amount: $2,802
    • Date on market: 5/18/2026
    • Cumulative days on market: 9 days
    • Listing agreement: Exclusive Right To Sell
    • Listing terms: Cash,Conventional,FHA,USDA Loan,VA Loan
    • Road surface type: Paved

    Price history

    DateEventPrice
    6/30/2026Sold$325,000-4.3%$153/sqft
    Source: Hive MLS #100574848 Report a problem
    5/26/2026Pending sale$339,500$160/sqft
    Source: Hive MLS #100574848 Report a problem
    5/18/2026Listed for sale$339,500+85.5%$160/sqft
    Source: Hive MLS #100574848 Report a problem
    7/22/2003Sold$183,000$86/sqft
    Source: Agent Provided Report a problem

    Public tax history

    YearProperty taxesTax assessment
    2025$2,802 +9.8%$311,359
    2024$2,553 +0.1%$311,359 +30.7%
    2023$2,550 +1.8%$238,303 +1.8%
    2022$2,504 $233,983
    2021$2,504 $233,983
    2020$2,504 $233,983
    2019-- $233,983 +4.1%
    2018$2,356 $224,719
    2017$2,356 $224,719
    2016$2,356 -2.5%$224,719
    2015$2,416 +0.5%$224,719
    2014$2,404 $224,719
    2013-- $224,719
    2012-- --
    2011-- --
    Find assessor info on the county website

    Neighborhood: 28328

    Nearby schools

    GreatSchools rating
    Schools provided by the listing agent
    • Elementary: LC Kerr Elementary
    • Middle: Sampson Middle
    • High: Clinton High

    Source: Hive MLS. This data may not be complete. We recommend contacting the local school district to confirm school assignments for this home.

    Get pre-qualified for a loan
    At Zillow Home Loans, we can pre-qualify you in as little as 5 minutes with no impact to your credit score.

    An equal housing lender. NMLS #10287.