Welcome to your new home in the desirable Pine Ridge neighborhood in the Oakdale section of Montville. This spacious and modern colonial has lovely curb appeal, an open floor-plan, 5 bedrooms, and a finished basement. On the main floor, you'll find the open floor-plan kitchen and living room, formal dining room, office, and half bath. The kitchen includes granite countertops, a gas range, and a large eat-in island, and overlooks the living room with fireplace. Upstairs, you'll find all bedrooms, as well as the laundry closet and full bathroom off the landing, and crown molding throughout. The generously-sized master bedroom has two walk-in closets and a full bathroom. The daylight basement is divided into a finished basement area with a family room, recreation room, and third bathroom and an unfinished basement area with ample storage space along with the utilities. The backyard has a deck, large lawn, and storage shed and fire pit backing up to a wooded area for privacy, with a total lot size nearly a half acre. Recent remodeling includes new exterior front and patio doors, new carpeting, fresh interior paint, cordless blinds, updated interior lighting fixtures, and wifi-integrated garage door openers. Additionally, this home has central A/C, generator hookups, radon mitigation systems for air and water, and integrated ethernet in office, bedrooms, living room, and finished basement areas. This beautiful house is even better in person.
Sold for $560,000
$560,000
35 Damato Drive, Montville, CT 06370
5beds
2,422sqft
Single Family Residence
Built in 2002
0.46 Acres Lot
$602,600 Zestimate®
$231/sqft
$3,579 Estimated rent
Home value
$602,600
Estimated sales range
Not available
$3,579/mo
Zestimate® history
Owner options
List your home for rent
$3,579/mo
Rent Zestimate®
Find your next renter with Zillow Rental Manager. Plus, with online applications, you can quickly screen prospective tenants – for free.
$3,579/mo
Rent Zestimate®
Refinance and save
$3,863/mo
Est. payment
Refinancing to a lower rate could help reduce your monthly payments and save thousands over the life of the loan.
$3,863/mo
Est. payment
Explore your selling options
Work with a Zillow partner agent
Leverage their expertise and Zillow's premium Showcase listings to get your home seen by more buyers.
Get startedList with your own agent
Get your home in front of millions of buyers by listing it on Zillow.
Learn how to do itSell it yourself
Take full control of how buyers see your home on Zillow by listing For Sale by Owner (FSBO).
List your homeWhat's special
Zillow last checked:
Listing updated:
Listed by:
The Jay and Carol Kelly Team at William Raveis Real Estate,
James Kelly 860-550-0295,
William Raveis Real Estate 860-886-1386
Bought with:
Steph Rush, REB.0975065
RE/MAX Legends
Source: Smart MLS,MLS#: 24092637
Facts & features
Interior
Bedrooms & bathrooms
- Bedrooms: 5
- Bathrooms: 4
- Full bathrooms: 3
- 1/2 bathrooms: 1
Rooms
- Room types: Bonus Room
Primary bedroom
- Features: Bedroom Suite, Full Bath, Walk-In Closet(s), Wall/Wall Carpet
- Level: Upper
- Area: 345 Square Feet
- Dimensions: 15 x 23
Bedroom
- Features: Wall/Wall Carpet
- Level: Upper
- Area: 169 Square Feet
- Dimensions: 13 x 13
Bedroom
- Features: Wall/Wall Carpet
- Level: Upper
- Area: 143 Square Feet
- Dimensions: 11 x 13
Bedroom
- Features: Wall/Wall Carpet
- Level: Upper
- Area: 168 Square Feet
- Dimensions: 12 x 14
Bedroom
- Features: Wall/Wall Carpet
- Level: Upper
- Area: 120 Square Feet
- Dimensions: 10 x 12
Dining room
- Features: Hardwood Floor
- Level: Main
- Area: 156 Square Feet
- Dimensions: 12 x 13
Family room
- Features: Tile Floor
- Level: Lower
- Area: 360 Square Feet
- Dimensions: 18 x 20
Kitchen
- Features: Granite Counters, Dining Area, French Doors, Kitchen Island, Hardwood Floor, Tile Floor
- Level: Main
- Area: 308 Square Feet
- Dimensions: 14 x 22
Living room
- Features: Ceiling Fan(s), Fireplace, Hardwood Floor
- Level: Main
- Area: 182 Square Feet
- Dimensions: 13 x 14
Office
- Features: French Doors, Wall/Wall Carpet
- Level: Main
- Area: 143 Square Feet
- Dimensions: 11 x 13
Rec play room
- Features: Full Bath, Tile Floor
- Level: Lower
- Area: 144 Square Feet
- Dimensions: 12 x 12
Heating
- Forced Air, Oil
Cooling
- Ceiling Fan(s), Central Air
Appliances
- Included: Gas Range, Refrigerator, Dishwasher, Water Heater
- Laundry: Upper Level
Features
- Entrance Foyer
- Basement: Full,Heated,Partially Finished
- Attic: Access Via Hatch
- Number of fireplaces: 1
Interior area
- Total structure area: 2,422
- Total interior livable area: 2,422 sqft
- Finished area above ground: 2,422
Property
Parking
- Total spaces: 4
- Parking features: Attached, Paved, Driveway, Private
- Attached garage spaces: 2
- Has uncovered spaces: Yes
Features
- Patio & porch: Porch, Deck
Lot
- Size: 0.46 Acres
- Features: Few Trees, Level
Details
- Parcel number: 2320778
- Zoning: R40
Construction
Type & style
- Home type: SingleFamily
- Architectural style: Colonial
- Property subtype: Single Family Residence
Materials
- Vinyl Siding
- Foundation: Concrete Perimeter
- Roof: Asphalt
Condition
- New construction: No
- Year built: 2002
Utilities & green energy
- Sewer: Public Sewer
- Water: Well
Community & HOA
Community
- Subdivision: Oakdale
HOA
- Has HOA: No
Location
- Region: Oakdale
Financial & listing details
- Price per square foot: $231/sqft
- Tax assessed value: $279,230
- Annual tax amount: $8,061
- Date on market: 5/3/2025
Price history
| Date | Event | Price |
|---|---|---|
| 7/14/2025 | Sold | $560,000+3.9%$231/sqft |
Source:  Smart MLS #24092637 Report a problem Smart MLS #24092637 Report a problem | ||
| 5/24/2025 | Pending sale | $539,000$223/sqft |
Source: Smart MLS #24092637 Report a problem | ||
| 5/16/2025 | Listed for sale | $539,000+15.8%$223/sqft |
Source: Smart MLS #24092637 Report a problem | ||
| 9/23/2022 | Sold | $465,500+1.4%$192/sqft |
Source: Smart MLS #170513936 Report a problem | ||
| 9/13/2022 | Contingent | $459,000$190/sqft |
Source: Smart MLS #170513936 Report a problem | ||
| 8/10/2022 | Pending sale | $459,000$190/sqft |
Source:  RE/MAX International #170513936 Report a problem RE/MAX International #170513936 Report a problem | ||
| 8/5/2022 | Listed for sale | $459,000+22.7%$190/sqft |
Source: Smart MLS #170513936 Report a problem | ||
| 11/19/2019 | Sold | $374,000-2.2%$154/sqft |
Source: Smart MLS #170208458 Report a problem | ||
| 10/5/2019 | Pending sale | $382,500$158/sqft |
Source: Coldwell Banker Residential Brokerage - Old Lyme Office #170208458 Report a problem | ||
| 6/26/2019 | Listed for sale | $382,500+4.8%$158/sqft |
Source: Coldwell Banker Res Brokerage #170208458 Report a problem | ||
| 2/16/2010 | Sold | $365,000-14.9%$151/sqft |
Source: Public Record Report a problem | ||
| 7/6/2007 | Sold | $429,000+0.7%$177/sqft |
Source: Public Record Report a problem | ||
| 6/9/2006 | Sold | $425,900+555.2%$176/sqft |
Source: Public Record Report a problem | ||
| 9/23/2002 | Sold | $65,000$27/sqft |
Source: Public Record Report a problem | ||
Public tax history
| Year | Property taxes | Tax assessment |
|---|---|---|
| 2025 | $8,061 +3.4% | $279,230 -0.5% |
| 2024 | $7,793 | $280,630 |
| 2023 | $7,793 +2.4% | $280,630 -1.5% |
| 2022 | $7,612 -7.8% | $284,970 +9.6% |
| 2021 | $8,253 +6.1% | $259,930 +8.2% |
| 2020 | $7,778 +11.6% | $240,220 +12.1% |
| 2019 | $6,969 +2.5% | $214,380 |
| 2018 | $6,802 +0.1% | $214,380 |
| 2017 | $6,796 +2.1% | $214,380 -1.4% |
| 2016 | $6,655 +1.7% | $217,410 |
| 2015 | $6,542 +2.5% | $217,410 |
| 2014 | $6,385 +1.2% | $217,410 +0.1% |
| 2013 | $6,310 -0.9% | $217,140 |
| 2012 | $6,369 +2.2% | $217,140 -19.8% |
| 2011 | $6,229 +2.7% | $270,840 |
| 2010 | $6,067 +4.5% | $270,840 |
| 2009 | $5,804 +2% | $270,840 |
| 2008 | $5,688 +5.1% | $270,840 +5.1% |
| 2007 | $5,414 -2.1% | $257,820 +39.3% |
| 2006 | $5,528 +46.4% | $185,120 +42.7% |
| 2005 | $3,776 +4.1% | $129,750 |
| 2004 | $3,629 +2.1% | $129,750 0% |
| 2003 | $3,553 | $129,800 |
Find assessor info on the county website
Neighborhood: 06370
Nearby homes
- $551,6004 bd2 ba2.2k sqft39 Damato Dr, Oakdale, CT 06370Off Market
- $447,1003 bd2 ba20k sqft31 Damato Dr, Oakdale, CT 06370Off Market

- $560,3004 bd2 ba2.2k sqft3 Andersen Ln, Montville, CT 06370Off Market
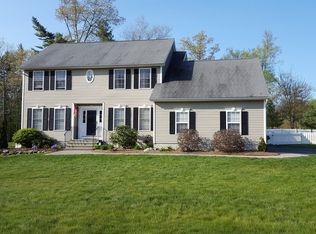
- $520,2004 bd2 ba2.1k sqft36 Damato Dr, Oakdale, CT 06370Off Market
- $544,7004 bd3 ba2.2k sqft32 Damato Dr, Oakdale, CT 06370Off Market
- $551,2004 bd3 ba2.4k sqft27 Damato Dr, Oakdale, CT 06370Off Market
- $537,0004 bd3 ba2.1k sqft3 Andersen Ln, Oakdale, CT 06370Off Market
- $386,500-- bd-- ba-- sqftAndersen Ln, Montville, CT 06353Off Market
Nearby schools
GreatSchools rating
- 6/10Oakdale SchoolGrades: K-5Distance: 0.7 mi
- 4/10Leonard J. Tyl Middle SchoolGrades: 6-8Distance: 1 mi
- 6/10Montville High SchoolGrades: 9-12Distance: 1.1 mi


Get pre-qualified for a loan
At Zillow Home Loans, we can pre-qualify you in as little as 5 minutes with no impact to your credit score.An equal housing lender. NMLS #10287.
Sell for more on Zillow
Get a Zillow Showcase℠ listing at no additional cost and you could sell for .
$602,600
2% more
+$12,052
With Zillow Showcase(estimated)
$614,652
- Connecticut
- New London County
- Montville
- 06370
- 35 Damato Drive
Nearby cities
Nearby neighborhoods
Nearby zip codes
Other Montville Topics
