Classic Campanelli Ranch with Extensive Updates, located in the Ashfield neighborhood! This well-maintained 3-bedroom ranch offers the perfect blend of its classic style with modern updates. An open floor plan creates an inviting flow throughout the home, featuring updated hardwood flooring throughout the main living areas, along with brand-new carpeting in all three bedrooms. Enjoy the flexibility of a spacious bonus family room complete with a fireplace and sliding glass door leading to the fenced, level backyard. Whether you need a home office, media room, fitness space, playroom, or additional living area, this versatile bonus room can adapt to your lifestyle...it has also been used as a primary suite with it's own half bath. The kitchen opens nicely to a lovely dining room, as well as having a nice half-wall dividing it from the main living room, providing an open concept with the practicality of separating the spaces. The home includes one full and two half baths, with one half bath conveniently incorporating the laundry area. Outside, you'll find a fenced backyard ideal for entertaining, pets, gardening, or simply relaxing, as well as an attached one-car garage. Major system updates provide peace of mind for years to come, including a new roof (2025), central air conditioning (2024), boiler and oil tank (2020), 200-amp electrical service with outdoor portable generator bypass, and a tankless hot water system. Adjacent to the paved driveway is a front-to-back gravel driveway that spans the entirety of the side of the lot: perfect for your camper, trucks, or simply ample parking! Conveniently located near shopping, dining, schools, parks, and commuter routes, this move-in-ready Campanelli Ranch is a fantastic opportunity to enjoy comfortable single-level living in Brockton. Don't miss your chance to make it yours!
Sold for $543,000
$543,000
35 Dandy Rd, Brockton, MA 02302
3beds
1,428sqft
Single Family Residence
Built in 1966
0.26 Acres Lot
$543,500 Zestimate®
$380/sqft
$3,418 Estimated rent
Home value
$543,500
$516,000 - $571,000
$3,418/mo
Zestimate® history
Owner options
List your home for rent
$3,418/mo
Rent Zestimate®
Find your next renter with Zillow Rental Manager. Plus, with online applications, you can quickly screen prospective tenants – for free.
$3,418/mo
Rent Zestimate®
Refinance and save
$3,579/mo
Est. payment
Refinancing to a lower rate could help reduce your monthly payments and save thousands over the life of the loan.
$3,579/mo
Est. payment
Explore your selling options
Work with a Zillow partner agent
Leverage their expertise and Zillow's premium Showcase listings to get your home seen by more buyers.
Get startedList with your own agent
Get your home in front of millions of buyers by listing it on Zillow.
Learn how to do itSell it yourself
Take full control of how buyers see your home on Zillow by listing For Sale by Owner (FSBO).
List your homeWhat's special
Attached one-car garageSpacious bonus family room
Zillow last checked:
Listing updated:
Listed by:
David Stevens 617-620-9946,
Castleknock Realty Group, Inc. 781-412-5300
Bought with:
Paul White
Keller Williams Realty Signature Properties
Source: MLS PIN,MLS#: 73563199
Facts & features
Interior
Bedrooms & bathrooms
- Bedrooms: 3
- Bathrooms: 3
- Full bathrooms: 1
- 1/2 bathrooms: 2
Primary bedroom
- Features: Bathroom - Full, Closet, Flooring - Wall to Wall Carpet, Window(s) - Picture
- Level: First
Bedroom 2
- Features: Closet, Flooring - Wall to Wall Carpet, Window(s) - Picture
- Level: First
Bedroom 3
- Features: Closet, Flooring - Wall to Wall Carpet, Window(s) - Picture
- Level: First
Bathroom 1
- Features: Bathroom - Full, Closet, Flooring - Stone/Ceramic Tile, Window(s) - Picture
- Level: First
Bathroom 2
- Features: Bathroom - Half, Closet, Flooring - Stone/Ceramic Tile, Window(s) - Picture, Dryer Hookup - Electric, Washer Hookup
- Level: First
Bathroom 3
- Features: Bathroom - Half, Closet, Flooring - Stone/Ceramic Tile
- Level: First
Dining room
- Features: Flooring - Hardwood, Window(s) - Picture, Open Floorplan
- Level: Main,First
Family room
- Features: Bathroom - Half, Closet, Flooring - Hardwood, Exterior Access, Slider
- Level: Main,First
Kitchen
- Features: Flooring - Hardwood, Window(s) - Picture, Open Floorplan, Peninsula
- Level: Main,First
Living room
- Features: Closet, Flooring - Hardwood, Window(s) - Bay/Bow/Box, Open Floorplan
- Level: Main,First
Heating
- Baseboard, Oil
Cooling
- Central Air
Appliances
- Included: Water Heater, Range, Dishwasher, Microwave, Refrigerator, Washer, Dryer
- Laundry: Bathroom - Half, First Floor, Electric Dryer Hookup, Washer Hookup
Features
- Flooring: Tile, Carpet, Laminate
- Has basement: No
- Number of fireplaces: 1
- Fireplace features: Family Room
Interior area
- Total structure area: 1,428
- Total interior livable area: 1,428 sqft
- Finished area above ground: 1,428
Property
Parking
- Total spaces: 11
- Parking features: Attached, Paved Drive, Off Street, Tandem, Stone/Gravel, Paved
- Attached garage spaces: 1
- Uncovered spaces: 10
Features
- Fencing: Fenced/Enclosed
Lot
- Size: 0.26 Acres
- Features: Level
Details
- Parcel number: M:173 R:293 S:,972925
- Zoning: R1C
Construction
Type & style
- Home type: SingleFamily
- Architectural style: Ranch
- Property subtype: Single Family Residence
Materials
- Frame
- Foundation: Slab
- Roof: Shingle
Condition
- Year built: 1966
Utilities & green energy
- Electric: 200+ Amp Service, Generator Connection
- Sewer: Public Sewer
- Water: Public
- Utilities for property: for Electric Range, for Electric Oven, for Electric Dryer, Washer Hookup, Generator Connection
Community & HOA
HOA
- Has HOA: No
Location
- Region: Brockton
Financial & listing details
- Price per square foot: $380/sqft
- Tax assessed value: $429,900
- Annual tax amount: $5,206
- Date on market: 8/19/2026
Price history
| Date | Event | Price |
|---|---|---|
| 9/15/2026 | Sold | $543,000+0.6%$380/sqft |
Source: MLS PIN #73563199 Report a problem | ||
| 9/9/2026 | Pending sale | $539,900$378/sqft |
Source: MLS PIN #73563199 Report a problem | ||
| 8/26/2026 | Contingent | $539,900$378/sqft |
Source: MLS PIN #73563199 Report a problem | ||
| 8/13/2026 | Listed for sale | $539,900+145.4%$378/sqft |
Source: MLS PIN #73563199 Report a problem | ||
| 3/20/2003 | Sold | $220,000$154/sqft |
Source: Public Record Report a problem | ||
Public tax history
| Year | Property taxes | Tax assessment |
|---|---|---|
| 2025 | $5,206 +1% | $429,900 +0.3% |
| 2024 | $5,152 +2.7% | $428,600 +10.9% |
| 2023 | $5,017 +7.8% | $386,500 +16.1% |
| 2022 | $4,652 +6.5% | $333,000 +10.5% |
| 2021 | $4,370 +0.2% | $301,400 +4.7% |
| 2020 | $4,362 +10.7% | $287,900 +13.5% |
| 2019 | $3,941 +5.1% | $253,600 +8.7% |
| 2018 | $3,748 +2.8% | $233,400 +3.1% |
| 2017 | $3,645 +11.8% | $226,400 +20.6% |
| 2016 | $3,260 +1.2% | $187,800 +5.8% |
| 2015 | $3,222 -4.4% | $177,500 -4.5% |
| 2014 | $3,370 +3.8% | $185,900 -3.3% |
| 2013 | $3,246 +9.4% | $192,300 +4.6% |
| 2012 | $2,967 -6.1% | $183,800 -11% |
| 2011 | $3,159 +11.9% | $206,600 +0.7% |
| 2010 | $2,824 +9.7% | $205,100 -11.6% |
| 2009 | $2,574 -2.2% | $231,900 -15.4% |
| 2008 | $2,632 +0.8% | $274,200 -1.4% |
| 2007 | $2,612 -0.3% | $278,200 +1.3% |
| 2006 | $2,619 +9% | $274,500 +21.3% |
| 2005 | $2,403 +1.8% | $226,300 +10.3% |
| 2004 | $2,361 +11.8% | $205,100 +22.8% |
| 2003 | $2,111 +0.1% | $167,000 +10.2% |
| 2002 | $2,109 +3.6% | $151,600 +34.5% |
| 2000 | $2,035 | $112,700 |
Find assessor info on the county website
Neighborhood: 02302
Nearby homes
- $595,6004 bd2 ba1.8k sqft27 Dandy Rd, Brockton, MA 02302Off Market
- $506,1003 bd1 ba1k sqft43 Dandy Rd, Brockton, MA 02302Off Market
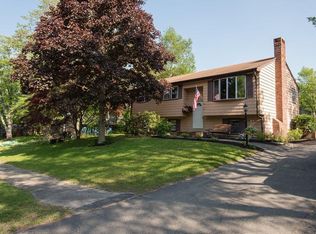
- $531,5003 bd1 ba1.5k sqft144 Coe Rd, Brockton, MA 02302Off Market
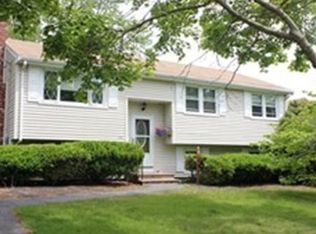
- $539,9003 bd1 ba1.5k sqft136 Coe Rd, Brockton, MA 02302Off Market
- $570,0003 bd2 ba1.8k sqft28 Dandy Rd, Brockton, MA 02302Off Market
- $483,7003 bd1 ba1.5k sqft36 Dandy Rd, Brockton, MA 02302Off Market
- $558,4003 bd1 ba1.5k sqft152 Coe Rd, Brockton, MA 02302Off Market
- $443,6003 bd1 ba1.4k sqft19 Dandy Rd, Brockton, MA 02302Off Market
Nearby schools
GreatSchools rating
- 4/10Mary E. Baker SchoolGrades: K-5Distance: 0.9 mi
- 6/10Ashfield Middle SchoolGrades: 6-8Distance: 0.2 mi
- 2/10Brockton High SchoolGrades: 9-12Distance: 3.4 mi
Get a cash offer in 3 minutes
Find out how much your home could sell for in as little as 3 minutes with a no-obligation cash offer.
Estimated market value
$543,500
Get a cash offer in 3 minutes
Find out how much your home could sell for in as little as 3 minutes with a no-obligation cash offer.
Estimated market value
$543,500
- Massachusetts
- Plymouth County
- Brockton
- 02302
- 35 Dandy Rd
