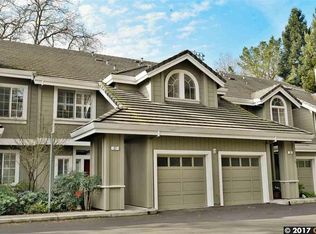
The perfect next chapter starts here—easy living, local charm, and room to settle in. Offered as one of the best values in downtown Danville, this larger Danville Oaks home blends comfort, convenience, and community in a peaceful rear setting just steps from downtown and the Iron Horse Trail. Ideal for simplifying without sacrificing space or planting roots near award-winning schools. Zoned for top-rated San Ramon Valley schools, the home is surrounded by mature landscaping and the everyday joys of downtown living—cafés, shopping, trail access, and community events nearby. Updated in 2026, it’s move-in ready with new LED lighting; five new dual-pane windows and sliding glass door; fresh interior paint; refinished kitchen and bath cabinetry; new dishwasher; beverage/wine refrigerator; updated bath fixtures; new primary-suite blinds; and a new garage door opener. The open 1,528-sq-ft floor plan features soaring ceilings, granite countertops, stainless steel appliances, a rare gas range, and a skylight for natural light. Enjoy a private backyard patio with built-in BBQ, plus an attached one-car garage with interior access and assigned parking (#35). A prime location, top schools, and downtown Danville at your doorstep make this an exceptional place to call home.
Sold for $1,000,000
$1,000,000
35 Danville Oak Pl, Danville, CA 94526
3beds
1,528sqft
Condominium
Built in 1992
-- sqft lot
$983,000 Zestimate®
$654/sqft
$4,127 Estimated rent
Home value
$983,000
$885,000 - $1.09M
$4,127/mo
Zestimate® history
Owner options
List your home for rent
$4,127/mo
Rent Zestimate®
Find your next renter with Zillow Rental Manager. Plus, with online applications, you can quickly screen prospective tenants – for free.
$4,127/mo
Rent Zestimate®
Refinance and save
$6,929/mo
Est. payment
Refinancing to a lower rate could help reduce your monthly payments and save thousands over the life of the loan.
$6,929/mo
Est. payment
Explore your selling options
Work with a Zillow partner agent
Leverage their expertise and Zillow's premium Showcase listings to get your home seen by more buyers.
Get startedList with your own agent
Get your home in front of millions of buyers by listing it on Zillow.
Learn how to do itSell it yourself
Take full control of how buyers see your home on Zillow by listing For Sale by Owner (FSBO).
List your homeWhat's special
New garage door openerNew dishwasherPeaceful rear settingNew led lightingSurrounded by mature landscapingFresh interior paintNew primary-suite blinds
Zillow last checked:
Listing updated:
Listed by:
Joseph Gatti DRE #01914487 925-588-3590,
Compass
Bought with:
Joseph Gatti, DRE #01914487
Compass
Source: CCAR,MLS#: 41119954
Facts & features
Interior
Bedrooms & bathrooms
- Bedrooms: 3
- Bathrooms: 3
- Full bathrooms: 2
- Partial bathrooms: 1
Rooms
- Room types: 0.5 Bath, Main Entry, 3 Bedrooms, 2 Baths, Primary Bedrm Suite - 1, Dining Room, Family Room
Bathroom
- Features: Shower Over Tub, Updated Baths, Solid Surface, Stall Shower, Tub, Window
Kitchen
- Features: 220 Volt Outlet, Stone Counters, Dishwasher, Disposal, Gas Range/Cooktop, Microwave, Pantry, Range/Oven Free Standing, Refrigerator, Self-Cleaning Oven, Updated Kitchen
Heating
- Forced Air
Cooling
- Central Air
Appliances
- Included: Dishwasher, Gas Range, Microwave, Free-Standing Range, Refrigerator, Self Cleaning Oven, Gas Water Heater
- Laundry: Hookups Only, Laundry Room, In Unit, Cabinets, Common Area
Features
- Pantry, Updated Kitchen
- Flooring: Hardwood, Laminate, Carpet
- Windows: Double Pane Windows, Window Coverings
- Number of fireplaces: 1
- Fireplace features: Family Room, Wood Burning
Interior area
- Total structure area: 1,528
- Total interior livable area: 1,528 sqft
Property
Parking
- Total spaces: 1
- Parking features: Attached, Direct Access, Assigned, Space Per Unit - 1, Garage Door Opener
- Attached garage spaces: 1
Features
- Levels: Two
- Stories: 2
- Exterior features: Unit Faces Common Area, Garden, Private Entrance
- Pool features: In Ground, Fenced, Pool/Spa Combo, Community
- Fencing: Fenced,Wood
- Has view: Yes
- View description: Las Trampas Foothills, Ridge
Lot
- Features: Close to Clubhouse, Level, Rectangular Lot, Back Yard
Details
- Parcel number: 1994600425
- Special conditions: Standard
Construction
Type & style
- Home type: Condo
- Architectural style: Contemporary
- Property subtype: Condominium
Materials
- Wood Siding
- Foundation: Slab
- Roof: Tile
Condition
- Existing
- New construction: No
- Year built: 1992
Utilities & green energy
- Electric: No Solar, 220 Volts in Kitchen, 220 Volts in Laundry
Community & HOA
Community
- Subdivision: Westside Danvill
HOA
- Has HOA: Yes
- Amenities included: Clubhouse, Pool, Spa/Hot Tub, Guest Parking
- Services included: Common Area Maint, Maintenance Structure, Insurance, Management Fee, Reserve Fund, Trash
- HOA fee: $621 monthly
- HOA name: DANVILLE OAKS
- HOA phone: 925-426-1508
Location
- Region: Danville
Financial & listing details
- Price per square foot: $654/sqft
- Tax assessed value: $527,530
- Annual tax amount: $6,712
- Date on market: 1/7/2026
Price history
| Date | Event | Price |
|---|---|---|
| 3/11/2026 | Sold | $1,000,000-4.7%$654/sqft |
Source:  CCAR #41119954 Report a problem CCAR #41119954 Report a problem | ||
| 2/21/2026 | Pending sale | $1,049,000$687/sqft |
Source: CCAR #41119954 Report a problem | ||
| 1/24/2026 | Price change | $1,049,000-2.4%$687/sqft |
Source: CCAR #41119954 Report a problem | ||
| 1/7/2026 | Listed for sale | $1,075,000$704/sqft |
Source: CCAR #41119954 Report a problem | ||
| 11/24/2025 | Listing removed | $1,075,000$704/sqft |
Source: CCAR #41115198 Report a problem | ||
| 11/13/2025 | Price change | $1,075,000-2.2%$704/sqft |
Source: CCAR #41115198 Report a problem | ||
| 10/21/2025 | Listed for sale | $1,099,000+161.7%$719/sqft |
Source: CCAR #41115198 Report a problem | ||
| 3/8/2012 | Sold | $420,000-29.9%$275/sqft |
Source: CCAR #40559818 Report a problem | ||
| 5/19/2008 | Listing removed | $599,000$392/sqft |
Source: Homes & Land Report a problem | ||
| 4/10/2008 | Listed for sale | $599,000-4.9%$392/sqft |
Source: Homes & Land Report a problem | ||
| 3/25/2005 | Sold | $630,000+72.6%$412/sqft |
Source: Public Record Report a problem | ||
| 12/7/2001 | Sold | $365,000$239/sqft |
Source: CCAR #11117294 Report a problem | ||
Public tax history
| Year | Property taxes | Tax assessment |
|---|---|---|
| 2025 | $6,712 +2.1% | $527,530 +2% |
| 2024 | $6,572 +1.6% | $517,188 +2% |
| 2023 | $6,467 +0.1% | $507,048 +2% |
| 2022 | $6,458 +2.2% | $497,107 +2% |
| 2021 | $6,316 +1.4% | $487,360 +1% |
| 2020 | $6,230 +1% | $482,364 +2% |
| 2019 | $6,167 +3.6% | $472,907 +2% |
| 2018 | $5,954 +3.8% | $463,636 +2% |
| 2017 | $5,736 +1.5% | $454,546 +2% |
| 2016 | $5,653 +2.7% | $445,634 +1.5% |
| 2015 | $5,502 | $438,941 +2% |
| 2014 | $5,502 | $430,344 +0.5% |
| 2013 | -- | $428,400 +2% |
| 2012 | -- | $420,000 -5.6% |
| 2011 | -- | $445,000 -1.1% |
| 2010 | -- | $450,000 -1.9% |
| 2009 | -- | $458,500 -18.9% |
| 2008 | -- | $565,500 -6% |
| 2007 | -- | $601,500 -6.4% |
| 2006 | -- | $642,600 +66.1% |
| 2005 | -- | $386,834 +2% |
| 2004 | -- | $379,250 +1.9% |
| 2003 | -- | $372,300 +2% |
| 2002 | -- | $365,000 +28% |
| 2001 | -- | $285,049 |
Find assessor info on the county website
Neighborhood: 94526
Nearby homes
- $1,020,0003 bd2 ba1.3k sqft34 Danville Oak Pl, Danville, CA 94526Sold

- $674,4002 bd2 ba992 sqft33 Danville Oak Pl, Danville, CA 94526Off Market
- $947,8003 bd2 ba1.7k sqft36 Danville Oak Pl, Danville, CA 94526Off Market
- $1,153,9003 bd3 ba1.6k sqft37 Danville Oak Pl, Danville, CA 94526Off Market
- $657,9003 bd2 ba1k sqft38 Danville Oak Pl, Danville, CA 94526Off Market
- $884,2003 bd2 ba1.3k sqft39 Danville Oak Pl, Danville, CA 94526Off Market
- $702,9003 bd2 ba1k sqft40 Danville Oak Pl, Danville, CA 94526Off Market
- $828,8003 bd2 ba1.3k sqft41 Danville Oak Pl, Danville, CA 94526Off Market
Nearby schools
GreatSchools rating
- 10/10Montair Elementary SchoolGrades: K-5Distance: 0.6 mi
- 10/10Stone Valley Middle SchoolGrades: 6-8Distance: 2.2 mi
- 10/10San Ramon Valley High SchoolGrades: 9-12Distance: 0.1 mi
Get a cash offer in 3 minutes
Find out how much your home could sell for in as little as 3 minutes with a no-obligation cash offer.
Estimated market value
$983,000
Get a cash offer in 3 minutes
Find out how much your home could sell for in as little as 3 minutes with a no-obligation cash offer.
Estimated market value
$983,000
- California
- Contra Costa County
- Danville
- 94526
- 35 Danville Oak Pl
Nearby cities
Nearby zip codes
Other Danville Topics
