Skip main navigation
Closed
  • $466,400

    35 Daphne Dr, Arden, NC 28704

    3beds
    1,694sqft
    Single Family Residence
    Built in 2012
    0.07 Acres Lot
    $466,400 Zestimate®
    $275/sqft
    $2,449 Estimated rent

    Home value

    $466,400

    $443,000 - $490,000

    $2,449/mo

    Zestimate® history
    Loading
    Loading...

    Owner options

    List your home for rent

    $2,449/mo

    Rent Zestimate®

    Find your next renter with Zillow Rental Manager. Plus, with online applications, you can quickly screen prospective tenants – for free.

    Learn more

    $2,449/mo

    Rent Zestimate®

    Refinance and save

    $3,317/mo

    Est. payment

    Refinancing to a lower rate could help reduce your monthly payments and save thousands over the life of the loan.

    See today's rates

    $3,317/mo

    Est. payment

    Explore your selling options

    Work with a Zillow partner agent

    Leverage their expertise and Zillow's premium Showcase listings to get your home seen by more buyers.

    Get started

    List with your own agent

    Get your home in front of millions of buyers by listing it on Zillow.

    Learn how to do it

    Sell it yourself

    Take full control of how buyers see your home on Zillow by listing For Sale by Owner (FSBO).

    List your home

    What's special

    Walk-in attic storageLarge custom islandWalk-in pantryOpen floorplanGranite countertopsGorgeous updated kitchenBuilt-in work area

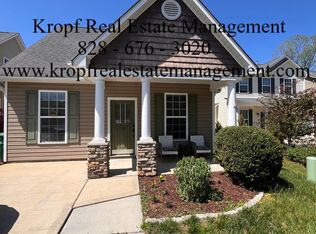
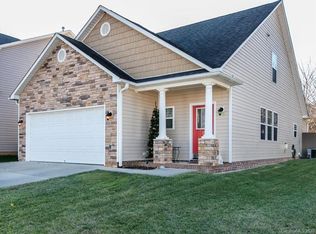
    When you enter 35 Daphne Dr, you are greeted with an open floorplan featuring 10ft ceilings, hand-scraped engineered hardwoods, a gorgeous updated kitchen with a large custom island, gas range/oven, granite countertops, walk-in pantry, & a built-in work area (with a stool that hides perfectly under the counter). Right off the kitchen & dining area, you can access the 10x16 screened-in porch. The main floor primary suite has 2 closets w/ built-ins & a large master bath.Upstairs you have 2 more bedrooms, full bath, & walk-in attic storage (accessible from inside the bedroom closet). The property has been professionally landscaped by BB Barns. Although the sellers have maintained this home exceptionally well, they are including a One Year 2-10 Home Warranty with an acceptable offer. For the low HOA dues of $550/year, you have access to a pool, walking trails, & more! The location can't be beat as you're only a mile from I-26. Check out the 3D Matterport Tour: https://bit.ly/35Daphne3D_1

    This property is off market, which means it's not currently listed for sale or rent on Zillow. This may be different from what's available on other websites or public sources.

    Zillow last checked:

    Listing updated:

    Listed by:

    Caryn Huggins Caryn@SouthernRootsRealEstate.net,

    Southern Roots Real Estate

    Bought with:

    Amy Miller

    EXP Realty LLC

    Source: Canopy MLS as distributed by MLS GRID,MLS#: 4028009MLS Logo

    Facts & features

    Interior

    Bedrooms & bathrooms
    • Bedrooms: 3
    • Bathrooms: 3
    • Full bathrooms: 2
    • 1/2 bathrooms: 1
    • Main level bedrooms: 1
    Primary bedroom
    • Features: Ceiling Fan(s), Storage, Walk-In Closet(s)
    • Level: Main
    Bedroom s
    • Features: Ceiling Fan(s)
    • Level: Upper
    Bedroom s
    • Features: Ceiling Fan(s)
    • Level: Upper
    Bathroom full
    • Level: Main
    Bathroom half
    • Level: Main
    Bathroom full
    • Level: Upper
    Laundry
    • Level: Main
    Heating
    • Forced Air, Natural Gas, Zoned
    Cooling
    • Ceiling Fan(s), Central Air, Zoned
    Appliances
    • Included: Dishwasher, Disposal, Dryer, Exhaust Hood, Gas Oven, Gas Range, Gas Water Heater, Microwave, Refrigerator, Washer, Washer/Dryer
    • Laundry: Mud Room, Laundry Room, Main Level
    Features
    • Kitchen Island, Pantry, Storage, Walk-In Closet(s), Walk-In Pantry
    • Flooring: Carpet, Laminate, Tile
    • Doors: Insulated Door(s), Pocket Doors, Storm Door(s)
    • Has basement: No
    • Attic: Pull Down Stairs,Walk-In
    • Fireplace features: Gas Log, Living Room
    Interior area
    • Total structure area: 1,694
    • Total interior livable area: 1,694 sqft
    • Finished area above ground: 1,694
    • Finished area below ground: 0

    Property

    Parking
    • Total spaces: 2
    • Parking features: Attached Garage, Garage Door Opener, Garage on Main Level
    • Attached garage spaces: 2
    Features
    • Levels: One and One Half
    • Stories: 1.5
    • Patio & porch: Covered, Front Porch, Patio, Porch, Rear Porch, Screened
    • Pool features: Community
    • Fencing: Partial
    Lot
    • Size: 0.07 Acres
    • Features: Level
    Details
    • Parcel number: 964405896200000
    • Zoning: R-1
    • Special conditions: Standard

    Construction

    Type & style
    • Home type: SingleFamily
    • Architectural style: Arts and Crafts,Cottage
    • Property subtype: Single Family Residence
    Materials
    • Stone
    • Foundation: Slab
    • Roof: Shingle
    Condition
    • New construction: No
    • Year built: 2012

    Utilities & green energy

    • Sewer: Public Sewer
    • Water: City
    • Utilities for property: Cable Available

    Community & HOA

    Community
    • Features: Cabana, Recreation Area, Street Lights, Walking Trails
    • Subdivision: Stone Crest Villas
    HOA
    • Has HOA: Yes
    • HOA fee: $550 annually
    • HOA name: Worthy Association Management
    • HOA phone: 828-698-3343
    Location
    • Region: Arden

    Financial & listing details

    • Price per square foot: $275/sqft
    • Tax assessed value: $329,800
    • Annual tax amount: $2,190
    • Date on market: 5/12/2023
    • Cumulative days on market: 1 day
    • Listing terms: Cash,Conventional,FHA,VA Loan
    • Road surface type: Concrete, Paved

    Price history

    DateEventPrice
    7/17/2023Sold$459,000$271/sqft
    Source: Canopy MLS as distributed by MLS GRID #4028009 Report a problem
    5/26/2023Pending sale$459,000$271/sqft
    Source: Canopy MLS as distributed by MLS GRID #CAR4028009 Report a problem
    5/12/2023Listed for sale$459,000+47.1%$271/sqft
    Source: Canopy MLS as distributed by MLS GRID #CAR4028009 Report a problem
    5/15/2018Sold$312,000-1.7%$184/sqft
    Source: Public Record Report a problem
    3/31/2018Pending sale$317,500$187/sqft
    Source: French Broad Real Estate Co #3359267 Report a problem
    3/19/2018Listed for sale$317,500+66.7%$187/sqft
    Source: French Broad Real Estate Co #3359267 Report a problem
    9/21/2012Sold$190,500+632.7%$112/sqft
    Source: Public Record Report a problem
    8/10/2012Sold$26,000$15/sqft
    Source: Public Record Report a problem

    Public tax history

    YearProperty taxesTax assessment
    2025$2,190 +4.7%$339,800
    2024$2,092 +6.4%$339,800 +3%
    2023$1,966 +1.7%$329,800
    2022$1,933 $329,800
    2021$1,933 +11.6%$329,800 +20%
    2020$1,732 $274,900
    2019$1,732 $274,900 +15%
    2018$1,732 +15%$239,100 +34.2%
    2017$1,506 $178,200
    2016$1,506 +21.6%$178,200
    2015$1,238 $178,200
    2014$1,238 $178,200
    2013-- $178,200 +238.8%
    2012-- $52,600
    2011-- $52,600
    2010-- $52,600
    2009-- $52,600
    Find assessor info on the county website

    Neighborhood: 28704

    Nearby schools

    GreatSchools rating
    Schools provided by the listing agent
    • Elementary: Avery's Creek/Koontz
    • Middle: Valley Springs
    • High: T.C. Roberson

    Source: Canopy MLS as distributed by MLS GRID. This data may not be complete. We recommend contacting the local school district to confirm school assignments for this home.

    Get a cash offer in 3 minutes
    Find out how much your home could sell for in as little as 3 minutes with a no-obligation cash offer.
    Estimated market value
    $466,400
    Get a cash offer in 3 minutes
    Find out how much your home could sell for in as little as 3 minutes with a no-obligation cash offer.
    Estimated market value
    $466,400