Skip main navigation
Off market
Street View
  • $974,400

    35 Darby Ln, Bedford, NH 03110

    4beds
    3baths
    2,866sqft
    SingleFamily
    Built in 1992
    3.27 Acres Lot
    $974,400 Zestimate®
    $340/sqft
    $5,002 Estimated rent

    Home value

    $974,400

    $926,000 - $1.03M

    $5,002/mo

    Zestimate® history
    Loading
    Loading...

    Owner options

    List your home for rent

    $5,002/mo

    Rent Zestimate®

    Find your next renter with Zillow Rental Manager. Plus, with online applications, you can quickly screen prospective tenants – for free.

    Learn more

    $5,002/mo

    Rent Zestimate®

    Refinance and save

    $5,346/mo

    Est. payment

    Refinancing to a lower rate could help reduce your monthly payments and save thousands over the life of the loan.

    See today's rates

    $5,346/mo

    Est. payment

    Explore your selling options

    Work with a Zillow partner agent

    Leverage their expertise and Zillow's premium Showcase listings to get your home seen by more buyers.

    Get started

    List with your own agent

    Get your home in front of millions of buyers by listing it on Zillow.

    Learn how to do it

    Sell it yourself

    Take full control of how buyers see your home on Zillow by listing For Sale by Owner (FSBO).

    List your home

    What's special

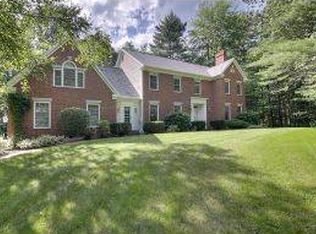
    Classic Custom Brick front Colonial in Sought after Randolph Woods with curb appeal galore! Lovely two-story foyer, formal living room with wetbar and dining room with extensive detailing and hardwood. The family room centers around a floor to ceiling brick fireplace with new hardwood floor. Fully applianced kitchen is a cook's delight with large center island with cooktop, two pantries, and updated appliances. Second floor hallway has newly installed hardwood flooring, as does the Master Suite with tray ceiling and his and hers closets. Master bath features separate vanities and whirlpool tub. Guest bedroom with new carpeting, and wonderful updated bath with granite. Oversized bonus room with newer hardwood and newly installed 3/4 bath. Four bedrooms and 2 baths complete the second floor. Daylight walk out lower level is just waiting to be finished with floor to ceiling brick fireplace. Interior has been freshly painted, new roof in 2015, driveway resurfaced in 2017, 2 fireplaces, central air, 3 car garage, security system. central vac and second floor laundry. Home Waranty--don't miss this!

    This property is off market, which means it's not currently listed for sale or rent on Zillow. This may be different from what's available on other websites or public sources.

    Facts & features

    Interior

    Bedrooms & bathrooms
    • Bedrooms: 4
    • Bathrooms: 3
    Heating
    • Oil
    Cooling
    • Central
    Appliances
    • Included: Dishwasher, Garbage disposal, Microwave, Refrigerator
    Features
    • Flooring: Tile, Carpet, Hardwood
    • Basement: Unfinished
    • Has fireplace: Yes
    Interior area
    • Total interior livable area: 2,866 sqft

    Property

    Parking
    • Parking features: Garage - Attached
    Features
    • Exterior features: Brick
    • Has spa: Yes
    Lot
    • Size: 3.27 Acres
    Details
    • Parcel number: BEDDM18B46L93

    Construction

    Type & style
    • Home type: SingleFamily
    • Architectural style: Colonial
    Materials
    • Roof: Asphalt
    Condition
    • Year built: 1992

    Utilities & green energy

    • Electric: Circuit Breaker(s), 200 Amp
    • Sewer: Septic, Private

    Community & HOA

    Location
    • Region: Bedford

    Financial & listing details

    • Price per square foot: $340/sqft
    • Tax assessed value: $762,000
    • Annual tax amount: $12,047

    Price history

    DateEventPrice
    9/29/2017Sold$535,000-0.7%$187/sqft
    Source: PrimeMLS #4653270 Report a problem
    8/16/2017Pending sale$539,000$188/sqft
    Source: Better Homes & Gardens Real Estate/The Masiello Group #4653270 Report a problem
    8/13/2017Listed for sale$539,000$188/sqft
    Source: BHG Masiello Bedford #4653270 Report a problem

    Public tax history

    YearProperty taxesTax assessment
    2024$12,047 +7.1%$762,000 +0.3%
    2023$11,247 +9.7%$759,900 +30.4%
    2022$10,254 +2.7%$582,600
    2021$9,986 +0.2%$582,600 +17.1%
    2020$9,964 +5.7%$497,700
    2019$9,431 +0.2%$497,700 +7.9%
    2018$9,411 +5.9%$461,300 -1.8%
    2017$8,884 -3.4%$469,800 +14.3%
    2016$9,192 -1.7%$410,900
    2015$9,352 +1.2%$410,900
    2014$9,245 +1.5%$410,900
    2013$9,110 -0.9%$410,900 -9.2%
    2012$9,191 $452,300
    2011-- $452,300
    2010-- $452,300
    2009-- $452,300
    2008-- $452,300
    2003-- --
    2001-- $326,700
    Find assessor info on the county website

    Neighborhood: 03110

    Nearby schools

    GreatSchools rating
    Schools provided by the listing agent
    • Elementary: Riddle Brook Elem
    • Middle: Ross A Lurgio Middle School
    • High: Bedford High School
    • District: Bedford Sch District SAU #25

    Source: The MLS. This data may not be complete. We recommend contacting the local school district to confirm school assignments for this home.

    Get a cash offer in 3 minutes
    Find out how much your home could sell for in as little as 3 minutes with a no-obligation cash offer.
    Estimated market value
    $974,400
    Get a cash offer in 3 minutes
    Find out how much your home could sell for in as little as 3 minutes with a no-obligation cash offer.
    Estimated market value
    $974,400