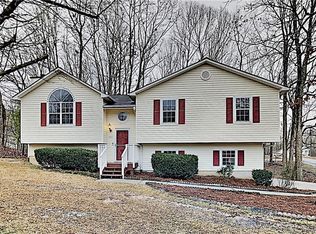
This home has been completely transformed from top to bottom. New roof, new windows, fresh exterior and interior paint, new garage doors, new plumbing fixtures throughout, new lighting fixtures throughout. Inside, a fully rebuilt kitchen with custom cabinetry trimmed to ceiling height, granite tile backsplash, and a functional island anchors the space. New luxury vinyl plank flooring flows throughout. To make this an even stronger move for the right buyer, the seller is offering a 2-1 interest rate buydown plus a $2,000 lender credit through our preferred lender — locking in a meaningfully lower rate for your first two years. The family room features a fireplace, and the dining area opens onto a brand new deck. The primary suite has a dedicated bathroom with tiled walk-in shower and niche featuring designer double vanity. The secondary bedroom enjoys its own fully renovated bathroom with tiled tub-shower combo and double vanities. Situated on nearly half an acre of heavily wooded, private land with a completely fenced backyard and shed, this is genuine seclusion. Nearly seven hundred square feet of finished basement adds office, gym, hobby room, or guest space — bringing total livable square footage to just under two thousand. Everything is new, everything works, and the buyer inherits zero maintenance concerns or high-ticket surprises for years to come. The seller is motivated to move, and this home is priced and packaged to close.
Active
Price cut: $10K (7/8)
$289,900
35 Davis Mill Holw, Dallas, GA 30157
3beds
1,838sqft
Single Family Residence, Residential
Built in 1992
0.48 Acres Lot
$289,300 Zestimate®
$158/sqft
$-- HOA
What's special
Completely fenced backyardNew roofNew garage doorsFunctional islandBrand new deckFully rebuilt kitchenNew windows
- 50 days |
- 455 |
- 63 |
Zillow last checked:
Listing updated:
Listed by:
Joshua Robinson,
Compass 404-668-6621
Source: FMLS GA,MLS#: 7773672
Loading...
Facts & features
Interior
Bedrooms & bathrooms
- Bedrooms: 3
- Bathrooms: 2
- Full bathrooms: 2
- Main level bathrooms: 2
- Main level bedrooms: 3
Rooms
- Room types: Other
Primary bedroom
- Features: Other
- Level: Other
Bedroom
- Features: Other
Primary bathroom
- Features: Double Vanity, Shower Only
Dining room
- Features: Open Concept
Kitchen
- Features: Cabinets Stain, Eat-in Kitchen, Kitchen Island, Solid Surface Counters, View to Family Room
Heating
- Central
Cooling
- Ceiling Fan(s), Central Air
Appliances
- Included: Dishwasher, Gas Range, Microwave
- Laundry: Common Area, In Basement
Features
- Other
- Flooring: Luxury Vinyl, Tile
- Windows: Double Pane Windows
- Basement: Finished
- Number of fireplaces: 1
- Fireplace features: Family Room
- Common walls with other units/homes: No Common Walls
Interior area
- Total structure area: 1,838
- Total interior livable area: 1,838 sqft
- Finished area above ground: 1,144
- Finished area below ground: 694
Video & virtual tour
Property
Parking
- Total spaces: 2
- Parking features: Garage
- Garage spaces: 2
Accessibility
- Accessibility features: None
Features
- Levels: Two
- Stories: 2
- Patio & porch: Covered, Deck, Front Porch
- Exterior features: Private Yard, Rain Gutters
- Pool features: None
- Spa features: None
- Fencing: Back Yard,Privacy
- Has view: Yes
- View description: Trees/Woods
- Waterfront features: None
- Body of water: None
Lot
- Size: 0.48 Acres
- Features: Back Yard
Details
- Additional structures: Shed(s)
- Parcel number: 027276
- Other equipment: None
- Horse amenities: None
Construction
Type & style
- Home type: SingleFamily
- Architectural style: Traditional
- Property subtype: Single Family Residence, Residential
Materials
- Vinyl Siding
- Foundation: Slab
- Roof: Composition
Condition
- Updated/Remodeled
- New construction: No
- Year built: 1992
Utilities & green energy
- Electric: 110 Volts, 220 Volts
- Sewer: Septic Tank
- Water: Public
- Utilities for property: Cable Available, Electricity Available, Natural Gas Available, Phone Available, Water Available
Green energy
- Energy efficient items: Appliances, Windows
- Energy generation: None
Community & HOA
Community
- Features: None
- Security: Smoke Detector(s)
- Subdivision: Davis Mill Estates
HOA
- Has HOA: No
Location
- Region: Dallas
Financial & listing details
- Price per square foot: $158/sqft
- Tax assessed value: $266,810
- Annual tax amount: $2,507
- Date on market: 5/20/2026
- Cumulative days on market: 50 days
- Electric utility on property: Yes
- Road surface type: Asphalt
Estimated market value
$289,300
$275,000 - $304,000
$1,856/mo
Price history
| Date | Event | Price |
|---|---|---|
| 7/8/2026 | Price change | $289,900-3.3%$158/sqft |
Source: | ||
| 6/23/2026 | Price change | $299,900-4.6%$163/sqft |
Source: | ||
| 6/10/2026 | Price change | $314,500-3.2%$171/sqft |
Source: | ||
| 5/20/2026 | Listed for sale | $325,000+75.7%$177/sqft |
Source: | ||
| 3/13/2026 | Sold | $185,000-11.9%$101/sqft |
Source: | ||
| 3/11/2026 | Pending sale | $210,000$114/sqft |
Source: | ||
| 1/23/2026 | Listed for sale | $210,000+50%$114/sqft |
Source: | ||
| 4/17/2018 | Sold | $140,000+13.9%$76/sqft |
Source: | ||
| 7/18/2016 | Sold | $122,900+75.6%$67/sqft |
Source: | ||
| 4/5/2016 | Sold | $70,000-35.4%$38/sqft |
Source: Public Record Report a problem | ||
| 8/6/2003 | Sold | $108,300$59/sqft |
Source: Public Record Report a problem | ||
Public tax history
| Year | Property taxes | Tax assessment |
|---|---|---|
| 2025 | $2,511 +6% | $106,724 +10.6% |
| 2024 | $2,369 +4.1% | $96,512 +7.4% |
| 2023 | $2,276 +9.4% | $89,840 +22.3% |
| 2022 | $2,080 +18.3% | $73,432 +20.2% |
| 2021 | $1,759 +8.5% | $61,068 +9.7% |
| 2020 | $1,621 +13.9% | $55,664 +19.4% |
| 2018 | $1,424 +7% | $46,612 +5.9% |
| 2017 | $1,331 +279.1% | $44,004 +26.1% |
| 2016 | $351 | $34,900 -4.4% |
| 2015 | $351 | $36,520 +46.2% |
| 2014 | -- | $24,976 +70.6% |
| 2013 | $264 | $14,640 |
| 2012 | -- | -- |
| 2011 | -- | -- |
| 2010 | -- | -- |
| 2009 | -- | $40,000 -3.3% |
| 2008 | -- | $41,352 -6.2% |
| 2007 | -- | $44,088 -0.1% |
| 2006 | -- | $44,112 +5.7% |
| 2005 | -- | $41,748 +5.8% |
| 2004 | -- | $39,464 +0.8% |
| 2003 | -- | $39,148 +4.4% |
| 2002 | -- | $37,492 +19.2% |
| 2001 | -- | $31,456 |
Find assessor info on the county website
Monthly payment
Est. payment$--/mo
Payment breakdown
Explore the cost of this home by adjusting the details. Changes won't be saved.All calculations are estimates and provided by Zillow, Inc. for informational purposes only. Actual amounts may vary.
HOA fees may include property taxes on listings classified as Co-Ops. Contact the listing agent and/or owner for fee details.
Mortgage interest rates are dependent on a number of factors, including credit score, down payment, and repayment length. Interest rate data provided by Zillow Group Marketplace, Inc. as of 1/1/1970 from various mortgage lenders with which we have lead or other similar arrangements; the Estimated Payment is an average of those rates.
See how much you could borrow to make a competitive offer.
Climate risks
Neighborhood: 30157
Nearby schools
GreatSchools rating
- 6/10Sam D. Panter Elementary SchoolGrades: PK-5Distance: 3.2 mi
- 5/10J. A. Dobbins Middle SchoolGrades: 6-8Distance: 4 mi
- 5/10Paulding County High SchoolGrades: 9-12Distance: 2.8 mi
Schools provided by the listing agent
- Elementary: Sam D. Panter
- Middle: J.A. Dobbins
- High: Paulding County
Source: FMLS GA. This data may not be complete. We recommend contacting the local school district to confirm school assignments for this home.
A local agent can set up tours, give advice and negotiate with sellers.
- Georgia
- Paulding County
- Dallas
- 30157
- 35 Davis Mill Holw