Skip main navigation
Sold for $530,000
  • $530,000

    35 Dawson Dr, Mohnton, PA 19540

    4beds
    2,992sqft
    Single Family Residence
    Built in 1990
    2.46 Acres Lot
    $580,100 Zestimate®
    $177/sqft
    $3,212 Estimated rent

    Home value

    $580,100

    $539,000 - $627,000

    $3,212/mo

    Zestimate® history
    Loading
    Loading...

    Owner options

    List your home for rent

    $3,212/mo

    Rent Zestimate®

    Find your next renter with Zillow Rental Manager. Plus, with online applications, you can quickly screen prospective tenants – for free.

    Learn more

    $3,212/mo

    Rent Zestimate®

    Refinance and save

    $3,492/mo

    Est. payment

    Refinancing to a lower rate could help reduce your monthly payments and save thousands over the life of the loan.

    See today's rates

    $3,492/mo

    Est. payment

    Explore your selling options

    Work with a Zillow partner agent

    Leverage their expertise and Zillow's premium Showcase listings to get your home seen by more buyers.

    Get started

    List with your own agent

    Get your home in front of millions of buyers by listing it on Zillow.

    Learn how to do it

    Sell it yourself

    Take full control of how buyers see your home on Zillow by listing For Sale by Owner (FSBO).

    List your home

    What's special

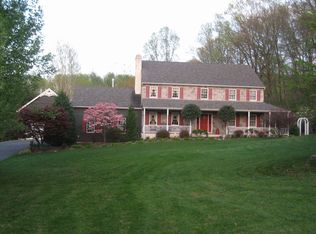
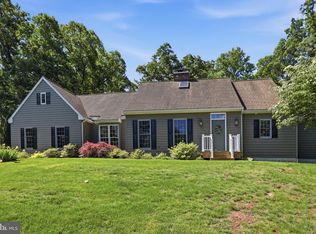
    This stunning custom home is set on a peaceful 2.5-acre wooded lot, bordered by over 1,000 acres of state game land, providing spectacular views from nearly every window. Tucked away in a private cul-de-sac, the property boasts beautifully landscaped grounds, raised garden beds, an expansive driveway, a side-entry garage, and a welcoming covered front porch. As you step inside, you’ll find exquisite hardwood flooring that flows throughout much of the main level. The spacious sunken living room features a cozy wood fireplace, an open beam ceiling, and elegant wood accents. Adjacent to this area is a breathtaking sunroom, recognized as the Room of the Year in the 2007 Parade of Homes. With French doors, two skylights, and recessed lighting, this versatile space can serve as a serene retreat or a lively playroom. The sunroom seamlessly connects to the dining area, which includes a charming bay window and a custom window seat. The well-appointed cherry kitchen, with 48 cabinets, offers generous counter space and a large pantry. Conveniently located near the kitchen, a sizable laundry room and half bath provide additional storage. The first-floor master suite is a true sanctuary, featuring a bay window, built-in cabinets, a walk-in closet, and a luxurious en-suite bathroom with a jetted tub, dual sinks, and a stall shower. Upstairs, you’ll find three spacious bedrooms, each with unique bi-fold closets made from solid oak. The largest bedroom includes extra storage and could serve as a second master suite, with French doors leading to a 22-foot balcony. The additional two bedrooms have vaulted ceilings and plenty of natural light, one with a large picture window and the other with skylights. This level also includes a full bathroom with tile flooring and skylights. The oversized two-car garage features a fully framed second floor, ready to be transformed into an additional 500 square feet of living space—ideal for an in-law suite or mini apartment with its own entrance. Out back, a large flagstone patio, stone wall, and grassy area create a beautiful outdoor space that blends into the tranquil woods. The home is equipped with surround sound and a whole-house GENERAC generator with an automatic 8-second kick-on, ensuring reliable power. Recent upgrades include a new high-efficiency heating and cooling system, a newer roof, and an updated well and neutralizer. Conveniently located near Route 10, Route 422, Route 176, and the PA Turnpike, this exceptional property is truly unique and won’t be on the market for long!

    Zillow last checked:

    Listing updated:

    Listed by:

    Luke Berg 484-955-6341,

    United Real Estate Strive 212

    Bought with:

    Lexi Leddy, RS368103

    United Real Estate Strive 212

    Source: Bright MLS,MLS#: PABK2049020MLS Logo

    Facts & features

    Interior

    Bedrooms & bathrooms
    • Bedrooms: 4
    • Bathrooms: 3
    • Full bathrooms: 2
    • 1/2 bathrooms: 1
    • Main level bathrooms: 2
    • Main level bedrooms: 1
    Basement
    • Area: 0
    Heating
    • Heat Pump, Electric, Oil
    Cooling
    • Central Air, Electric
    Appliances
    • Included: Electric Water Heater
    • Laundry: Main Level
    Features
    • Bar, Breakfast Area, Built-in Features, Ceiling Fan(s), Dining Area, Family Room Off Kitchen, Floor Plan - Traditional, Cathedral Ceiling(s)
    • Flooring: Hardwood, Carpet
    • Doors: French Doors
    • Windows: Bay/Bow
    • Basement: Full
    • Number of fireplaces: 1
    • Fireplace features: Wood Burning
    Interior area
    • Total structure area: 2,992
    • Total interior livable area: 2,992 sqft
    • Finished area above ground: 2,992
    • Finished area below ground: 0

    Property

    Parking
    • Total spaces: 6
    • Parking features: Built In, Storage, Garage Faces Side, Attached, Driveway
    • Attached garage spaces: 2
    • Uncovered spaces: 4
    Accessibility
    • Accessibility features: None
    Features
    • Levels: Two
    • Stories: 2
    • Exterior features: Extensive Hardscape, Rain Gutters
    • Pool features: None
    Lot
    • Size: 2.46 Acres
    Details
    • Additional structures: Above Grade, Below Grade
    • Parcel number: 34530204634596
    • Zoning: RES
    • Special conditions: Standard

    Construction

    Type & style
    • Home type: SingleFamily
    • Architectural style: Traditional
    • Property subtype: Single Family Residence
    Materials
    • Block, Cedar
    • Foundation: Brick/Mortar
    • Roof: Architectural Shingle
    Condition
    • Very Good
    • New construction: No
    • Year built: 1990

    Utilities & green energy

    • Electric: 200+ Amp Service
    • Sewer: On Site Septic
    • Water: Well
    • Utilities for property: Cable Connected

    Community & HOA

    Community
    • Security: Smoke Detector(s)
    • Subdivision: None Available
    HOA
    • Has HOA: No
    • Amenities included: None
    • Services included: None
    Location
    • Region: Mohnton
    • Municipality: BRECKNOCK TWP

    Financial & listing details

    • Price per square foot: $177/sqft
    • Tax assessed value: $229,500
    • Annual tax amount: $9,827
    • Date on market: 10/4/2024
    • Listing agreement: Exclusive Right To Sell
    • Listing terms: Cash,Conventional,FHA
    • Inclusions: Washer, Dryer And Refrigerator
    • Ownership: Fee Simple

    Price history

    DateEventPrice
    12/12/2024Sold$530,000+1%$177/sqft
    Source: Bright MLS #PABK2049020 Report a problem
    10/9/2024Pending sale$524,900$175/sqft
    Source: Bright MLS #PABK2049020 Report a problem
    10/4/2024Listed for sale$524,900+66.6%$175/sqft
    Source: Bright MLS #PABK2049020 Report a problem
    4/26/2018Sold$315,000+0%$105/sqft
    Source: Public Record Report a problem
    3/9/2018Listed for sale$314,900-3.1%$105/sqft
    Source: Re/Max Of Reading #1000248746 Report a problem
    7/18/2016Sold$325,000-4.4%$109/sqft
    Source: Public Record Report a problem
    5/6/2016Price change$339,900-6.9%$114/sqft
    Source: RE/MAX Of Reading #6759578 Report a problem
    3/31/2016Listed for sale$364,900$122/sqft
    Source: RE/MAX Of Reading #6759578 Report a problem

    Public tax history

    YearProperty taxesTax assessment
    2025$10,100 +6.4%$229,500
    2024$9,494 +3.9%$229,500
    2023$9,141 +1.3%$229,500
    2022$9,027 +1.3%$229,500
    2021$8,912 $229,500
    2020$8,912 +2%$229,500
    2019$8,740 +1.3%$229,500
    2018$8,625 +2.1%$229,500
    2017$8,445 +287.2%$229,500
    2016$2,181 +4%$229,500
    2015$2,097 $229,500
    2014-- $229,500
    2013-- $229,500
    2012-- $229,500
    2011-- $229,500
    2010-- $229,500
    2009-- $229,500
    2008-- $229,500 +3.9%
    2007-- $220,900
    2006-- $220,900
    2005-- $220,900
    2004-- $220,900
    2003-- $220,900
    2002-- $220,900
    2000-- $220,900
    Find assessor info on the county website

    Neighborhood: 19540

    Nearby schools

    GreatSchools rating
    Schools provided by the listing agent
    • High: Governor Mifflin
    • District: Governor Mifflin

    Source: Bright MLS. This data may not be complete. We recommend contacting the local school district to confirm school assignments for this home.

    Get a cash offer in 3 minutes
    Find out how much your home could sell for in as little as 3 minutes with a no-obligation cash offer.
    Estimated market value
    $580,100
    Get a cash offer in 3 minutes
    Find out how much your home could sell for in as little as 3 minutes with a no-obligation cash offer.
    Estimated market value
    $580,100