Skip main navigation
Sold for $631,000
  • $631,000

    35 DE PALMA Drive, Highland Mills, NY 10930

    3beds
    --baths
    2,386sqft
    Single Family Residence, Residential
    Built in 1988
    0.38 Acres Lot
    $709,600 Zestimate®
    $264/sqft
    $3,637 Estimated rent

    Home value

    $709,600

    $674,000 - $745,000

    $3,637/mo

    Zestimate® history
    Loading
    Loading...

    Owner options

    List your home for rent

    $3,637/mo

    Rent Zestimate®

    Find your next renter with Zillow Rental Manager. Plus, with online applications, you can quickly screen prospective tenants – for free.

    Learn more

    $3,637/mo

    Rent Zestimate®

    Refinance and save

    $4,443/mo

    Est. payment

    Refinancing to a lower rate could help reduce your monthly payments and save thousands over the life of the loan.

    See today's rates

    $4,443/mo

    Est. payment

    Explore your selling options

    Work with a Zillow partner agent

    Leverage their expertise and Zillow's premium Showcase listings to get your home seen by more buyers.

    Get started

    List with your own agent

    Get your home in front of millions of buyers by listing it on Zillow.

    Learn how to do it

    Sell it yourself

    Take full control of how buyers see your home on Zillow by listing For Sale by Owner (FSBO).

    List your home

    What's special

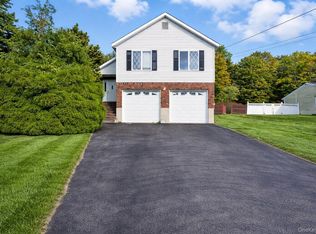
    Welcome to this beautiful 2,386 Sq ft split-level home with 3 bedrooms 2.5 baths & 2 car-attached garage. Enter the home through an inviting foyer that leads to a bright & open living room & dining room. The large, eat in kitchen features granite countertops, wood cabinetry, a breakfast bar and tons of storage. The french doors lead to a composite deck and a fenced backyard. The primary suite has a large full bath with jetted tub and a walk-in closet. Two additional bedrooms with walk-in closet and a full bath are on this level. A spacious light filled family room is just a few steps down from the kitchen. The partially finished basement adds 322 sq ft of living space. Woodbury residents have exclusive access to the Earl Reservoir Park and the John P. Burke Memorial Pool. Excellent commuter location, just minutes to NJ Transit and major highways. Enjoy shopping at Woodbury Commons and all that the Hudson Valley has to offer from this central location.,AboveGrade:2386,ROOF:Asphalt Shingles,Cooling:Attic Fan,Unfinished Square Feet:322,Basement:Garage Access,Below Grnd Sq Feet:322

    Zillow last checked:

    Listing updated:

    Listed by:

    John R. Ruggieri 917-608-2980,

    BHHS Hudson Valley Properties 845-896-9000

    Bought with:

    Grace Wong, 40WO0879471

    NON MEMBER

    FNIS

    Source: OneKey® MLS as distributed by MLS GRID,MLS#: M415493MLS Logo

    Facts & features

    Interior

    Bedrooms & bathrooms
    • Bedrooms: 3
    • Full bathrooms: 2
    • 1/2 bathrooms: 1
    Primary bedroom
    • Level: Second
    Bedroom 1
    • Level: Second
    Bedroom 2
    • Level: Second
    Bathroom 1
    • Level: First
    Bathroom 2
    • Level: Second
    Bathroom 3
    • Level: Second
    Bonus room
    • Level: Basement
    Dining room
    • Level: First
    Family room
    • Level: Basement
    Kitchen
    • Level: First
    Living room
    • Level: First
    Heating
    • Baseboard, Hot Water
    Cooling
    • Central Air
    Appliances
    • Included: Dishwasher, Dryer, Microwave, Refrigerator, Washer
    Features
    • Basement: Partially Finished
    Interior area
    • Total structure area: 2,386
    • Total interior livable area: 2,386 sqft

    Property

    Parking
    • Parking features: Attached, Garage, Off Street
    Features
    • Levels: Multi/Split
    Lot
    • Size: 0.38 Acres
    Details
    • Parcel number: 999999

    Construction

    Type & style
    • Home type: SingleFamily
    • Property subtype: Single Family Residence, Residential
    Materials
    • Brick, Vinyl Siding
    Condition
    • Year built: 1988

    Utilities & green energy

    • Water: Public

    Community & HOA

    HOA
    • Has HOA: No
    Location
    • Region: Highland Mills

    Financial & listing details

    • Price per square foot: $264/sqft
    • Tax assessed value: $136,500
    • Annual tax amount: $12,860
    • Date on market: 11/19/2024
    • Listing agreement: Exclusive Right To Sell
    • Listing terms: Cash,Other
    • Inclusions: Oven/Range

    Price history

    DateEventPrice
    11/10/2023Sold$631,000+9%$264/sqft
    Source: OneKey® MLS as distributed by MLS GRID #M415493 Report a problem
    5/31/2023Contingent$579,000$243/sqft
    Source: Berkshire Hathaway HomeServices New England Properties #415493 Report a problem
    5/31/2023Pending sale$579,000$243/sqft
    Source: MHMLS #415493 Report a problem
    5/15/2023Listed for sale$579,000$243/sqft
    Source: MHMLS #415493 Report a problem

    Public tax history

    Tax history is unavailable.

    Neighborhood: 10930

    Nearby schools

    GreatSchools rating
    Get a cash offer in 3 minutes
    Find out how much your home could sell for in as little as 3 minutes with a no-obligation cash offer.
    Estimated market value
    $709,600
    Get a cash offer in 3 minutes
    Find out how much your home could sell for in as little as 3 minutes with a no-obligation cash offer.
    Estimated market value
    $709,600